
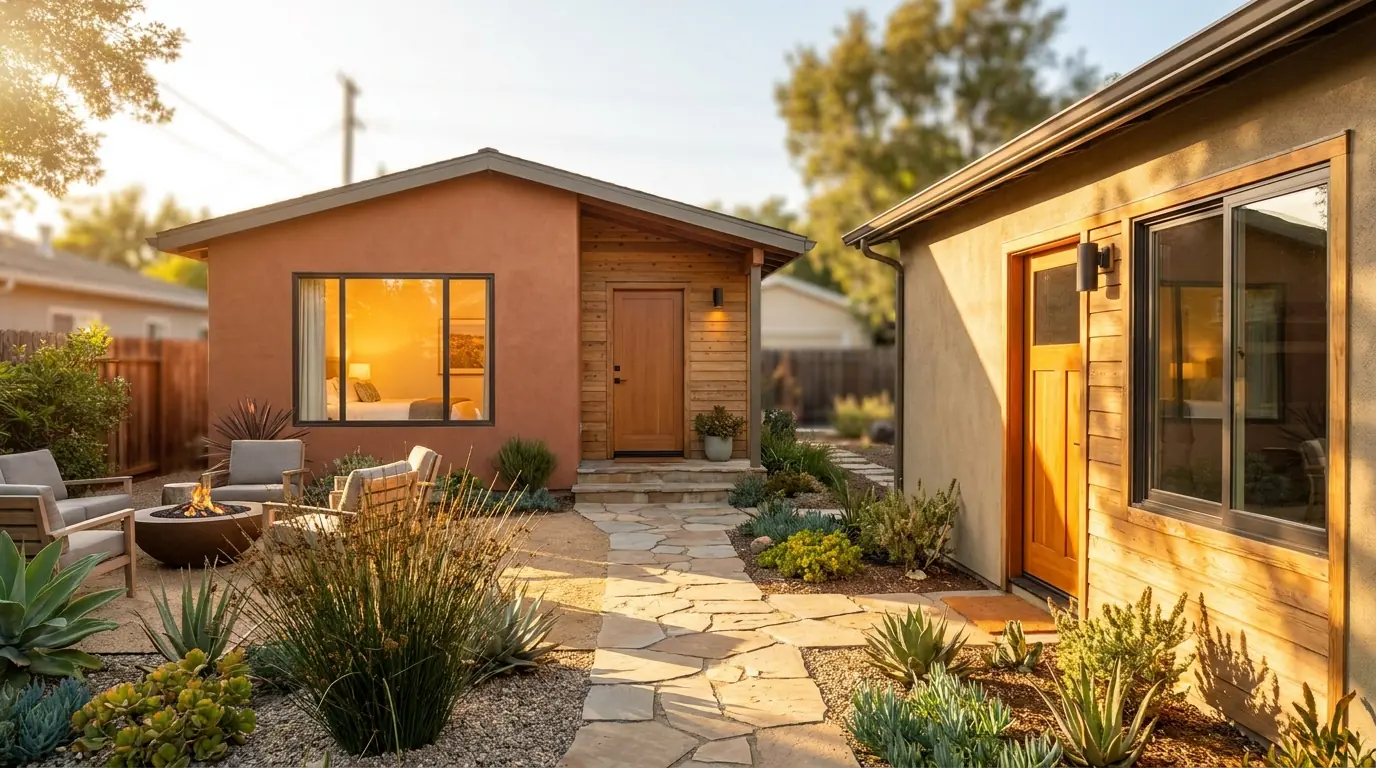
ADU stands for Accessory Dwelling Unit — a second, self-contained living space on the same lot as a primary home. Think a backyard cottage, a converted garage, or a unit attached to the side of the house, each with its own kitchen, bathroom, and entrance. That's the definition. The reason you should care is more interesting, and it's not the one most people walk in with.
I can tell you the gap between what people think an ADU is for and what they actually use it for is the whole story. Here's what I've learned on the drafting side of the table.
What People Think an ADU Is For vs. What It Actually Becomes
Most people walk in thinking an ADU is a rental unit — a way to generate income from the backyard. That's the pitch that gets them through the door, and it's a legitimate one.
But in practice, the majority of the ones we draft end up housing family. Aging parents who need to be close but still independent. Adult kids who can't afford their own place yet. The income angle is what sparks the interest, but multigenerational living is what actually drives most of these projects to the finish line.
If you design strictly around a rental tenant and your real future use is your mother-in-law, you'll make different choices about accessibility, privacy, and layout.
That matters for how you plan. Be honest with yourself early about who's really going to live there.
The Mistake That Costs People the Most Time
The biggest mistake I see is assuming an ADU is a quick, simple project because it's "just a small structure." It isn't.
People underestimate how much the setbacks, utility connections, and local zoning rules dictate what's actually buildable on their lot. By the time many clients come to us, they already have a fixed idea of size and placement — and we often have to walk them back to reality based on what the jurisdiction will actually approve. That conversation is a lot easier to have before you've fallen in love with a specific design.
A small footprint does not mean small complexity. The structure is small. The regulatory picture is not.
The rules that govern a 600-square-foot ADU are nearly as involved as those for the main house, and they vary by jurisdiction.
A Real Project: Turning an Oversized Garage Into a Home
Here's a project that shows how the right drawings solve problems instead of creating them.
A homeowner wanted to convert part of an oversized garage into a one-bedroom attached ADU for a parent. The challenge was that the existing structure didn't leave clean room for an entry and egress that met the requirements without reworking the layout. On paper, it looked like they might have to expand the building to make it work — which means more cost, more permitting, and more time.
Instead, the floor plan was reworked to draft a separate entrance and egress windows within the existing structure. The drawings moved forward without the owner having to expand the building footprint at all. That's the difference accurate drafting makes: the same lot, the same building, a workable path for a parent's living space — and a meaningful chunk of cost saved by solving it on paper first.
Why ADUs Matter Right Now — My Honest Take
ADUs are one of the few practical answers to the housing shortage that an individual homeowner can actually act on. You don't have to wait for policy to change or for new development to break ground somewhere across town. You can add real, usable square footage and value to a property you already own.
In a lot of markets, the regulations have finally loosened enough to make this feasible in ways they weren't a decade ago. My honest opinion is that the homeowners building them now are ahead of the curve. The demand for flexible, multigenerational, and affordable living space isn't going away — and the people who add that capacity to their property now are going to be glad they did.
What to Know Before You Start
If you're seriously considering an ADU, do these two things before you get attached to a design:
- Find out what your local jurisdiction actually allows for your specific lot. Setbacks, maximum size, parking requirements, and utility constraints all decide what's possible before a single line gets drawn. This is lot-specific — what your neighbor built may not be what you're allowed to build.
- Get accurate drawings done early. Clean, code-aware construction documents help reduce the risk of plan-check delays. Most delays don't come from construction; they come from plans that weren't prepared with the reviewer's requirements in mind.
Going in informed is the difference between a smooth build and an expensive surprise. An ADU is a genuinely smart move for a lot of homeowners — but only when the planning matches the reality of the lot and the rules that govern it.
If you're weighing an ADU on a property in Arizona, Southern California, or Southern Oregon, that early planning and drawing work is exactly what we do at REH Drafting & Design — and it's the cheapest place in the whole process to catch a problem.