
Commercial tenant improvement drafting, start to permit.
A TI lives or dies at plan review. We produce complete, code-referenced AutoCAD sets that answer the reviewer's questions on sheet one — so your project moves instead of bouncing.
 Primary Service
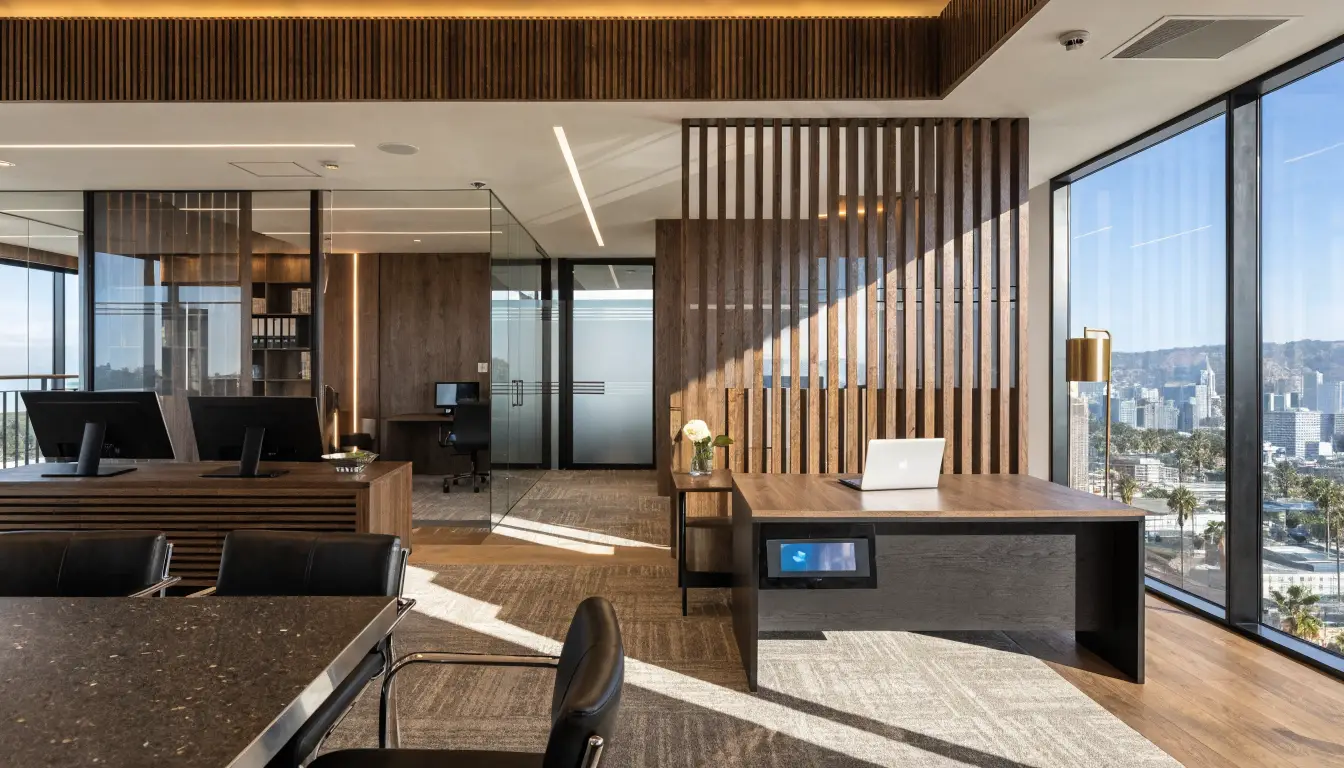
Commercial Tenant Improvement
Buildouts, retail-to-office and warehouse-to-office conversions, change-of-occupancy projects, and interior remodels — with space planning, code compliance, and ADA coordination built into the set from day one.
- Title sheet with code analysis & occupant load
- Demolition, floor, ceiling, power & finish plans
- ADA accessibility details & consultant coordination
- Plan-check support from first submittal to approval
Also available: single & multi-family residential drafting — custom homes, ADUs, casitas, guest houses, and remodels.
Residential Services →A clear path from first conversation to permit-ready set.
Every project follows the same predictable rhythm — so you know what comes next and what we need from you at each stage.
Consult
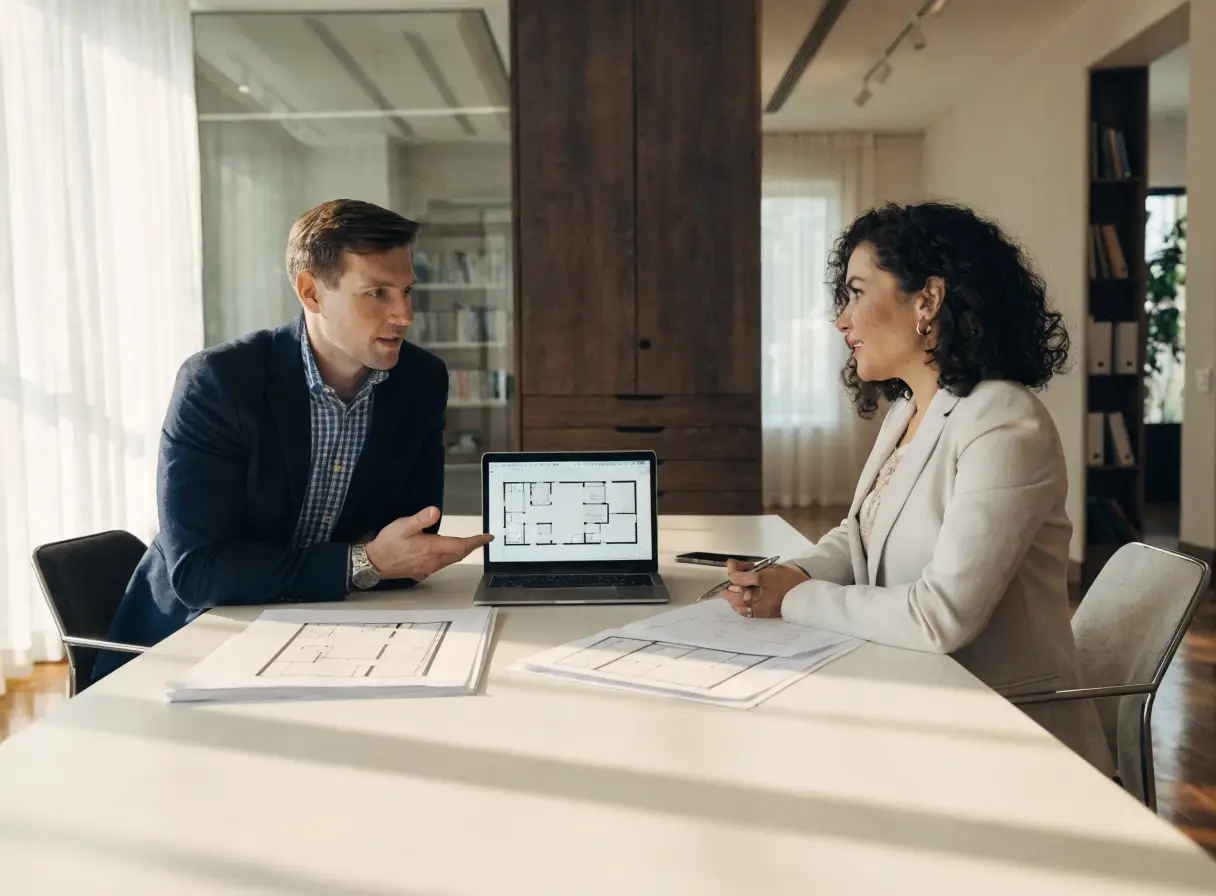
We review your space, lease, and intended use — flagging occupancy, egress, and ADA issues before they surprise you at plan review.
Design
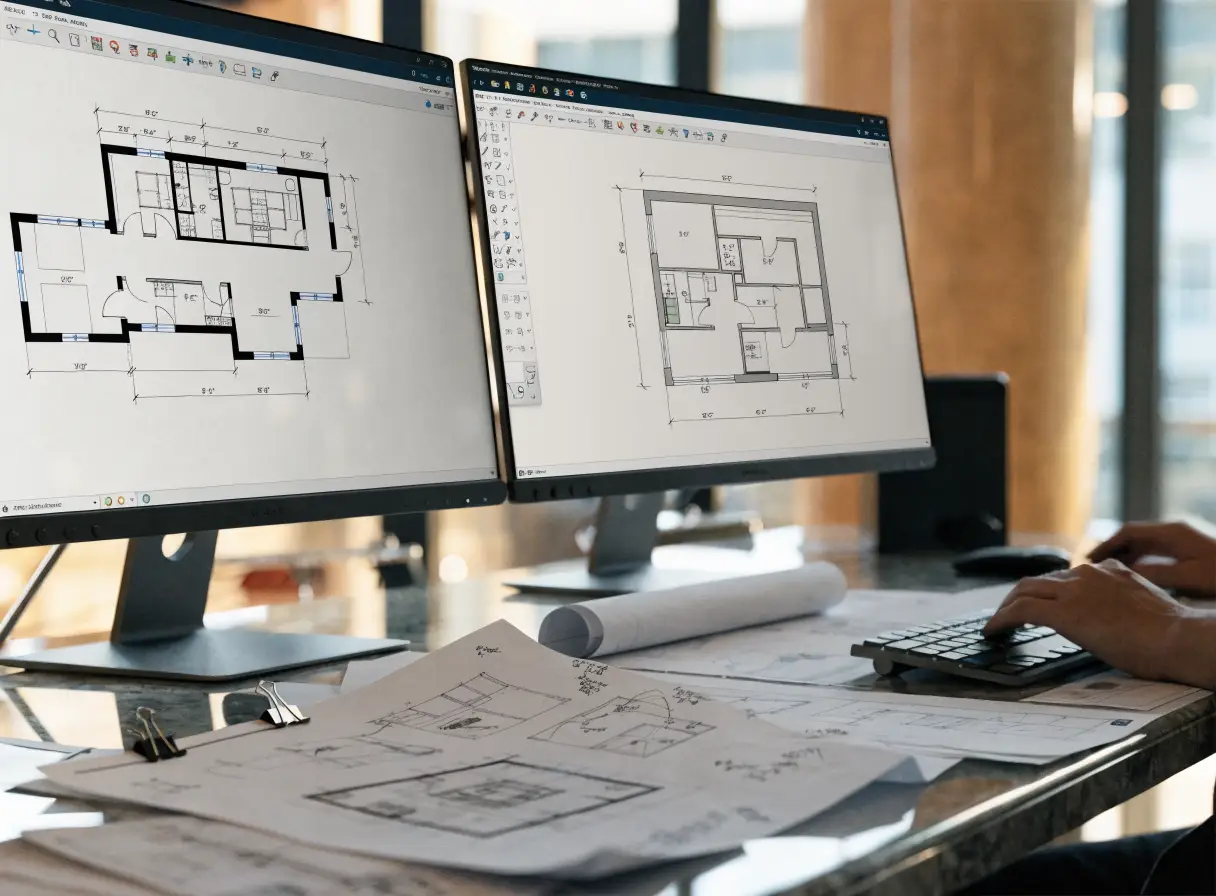
Space planning and layout studies aligned to code and budget, refined with you until the plan works on paper and in the field.
Document
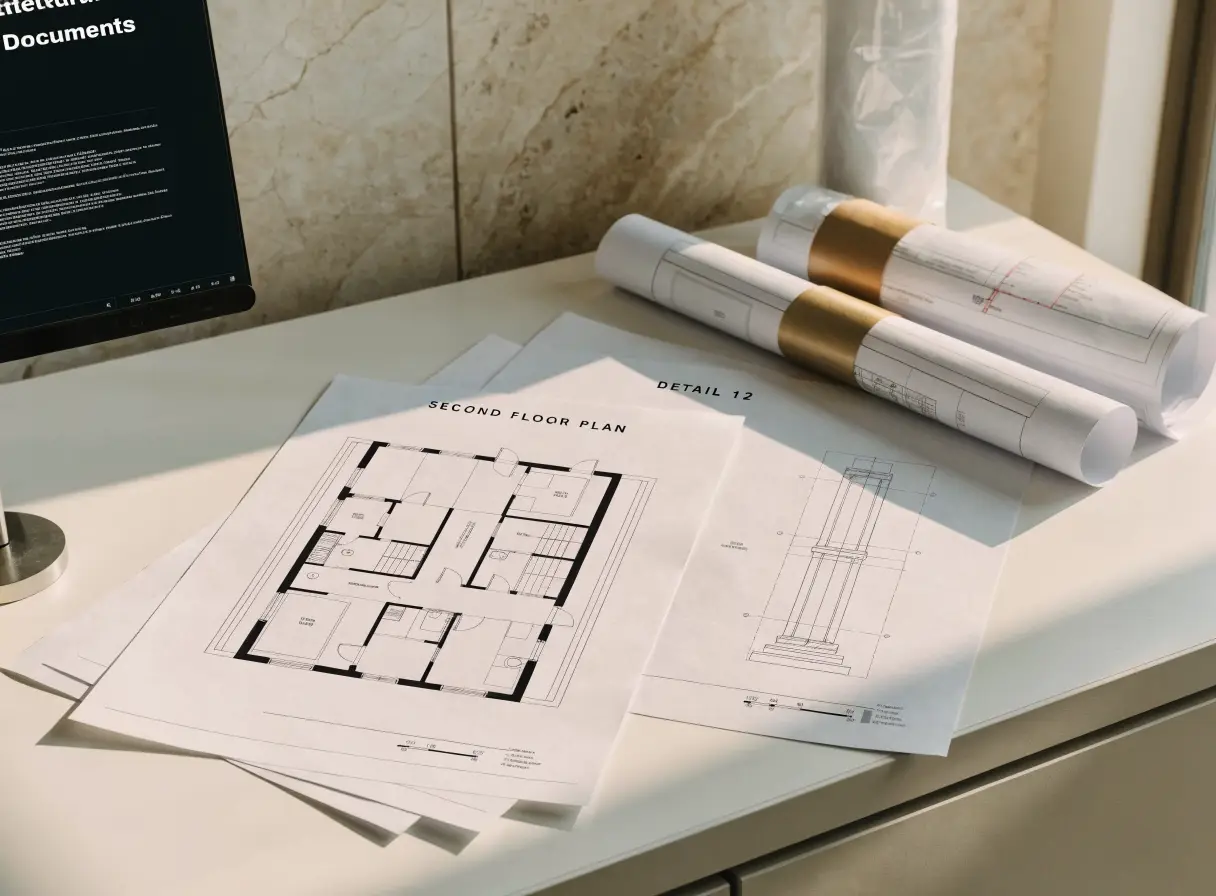
The full AutoCAD set — coordinated with your licensed structural, MEP, and energy consultants where stamps are required.
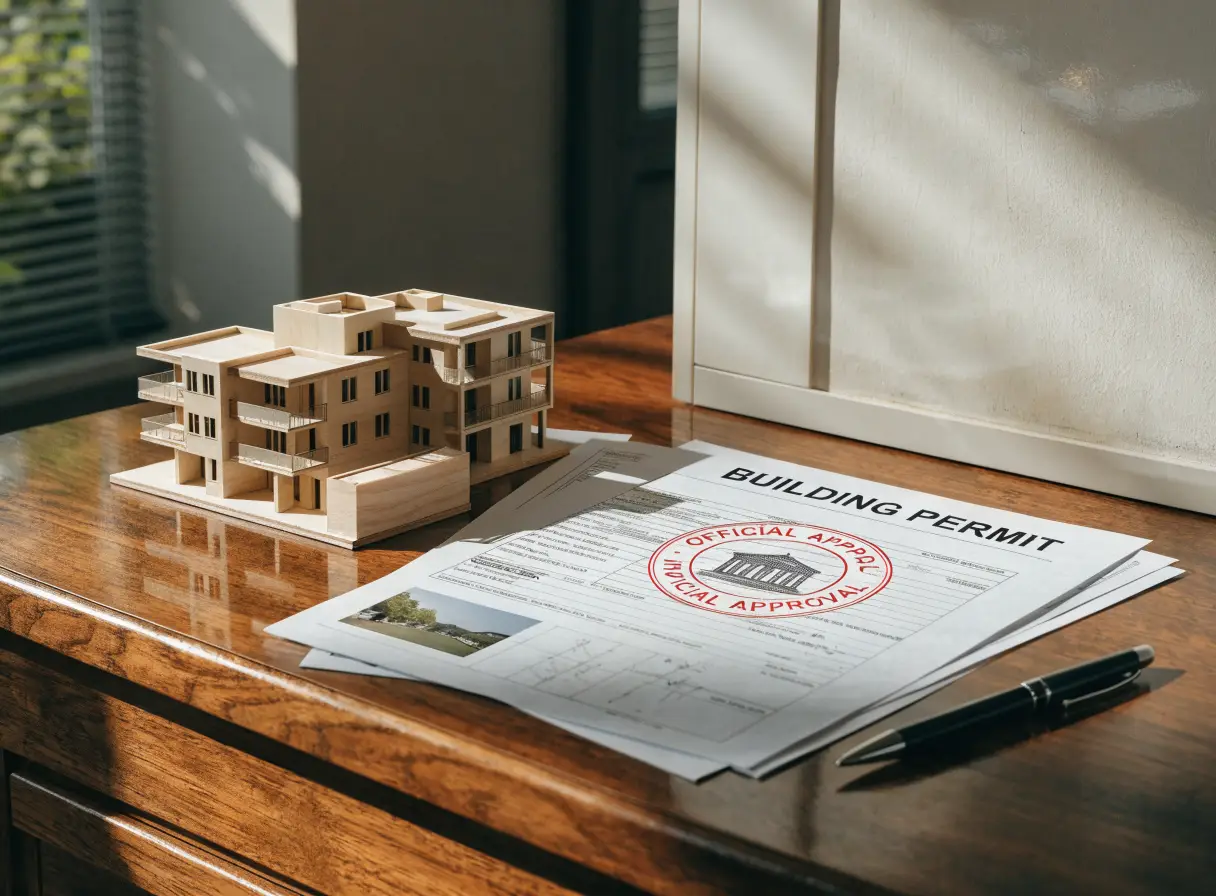
Permit
Submittal-ready documents through plan check — reviewer comments answered and revisions turned around until approval.
Featured commercial work.
Restaurant, office, and industrial tenant improvements — documented for permit and built.
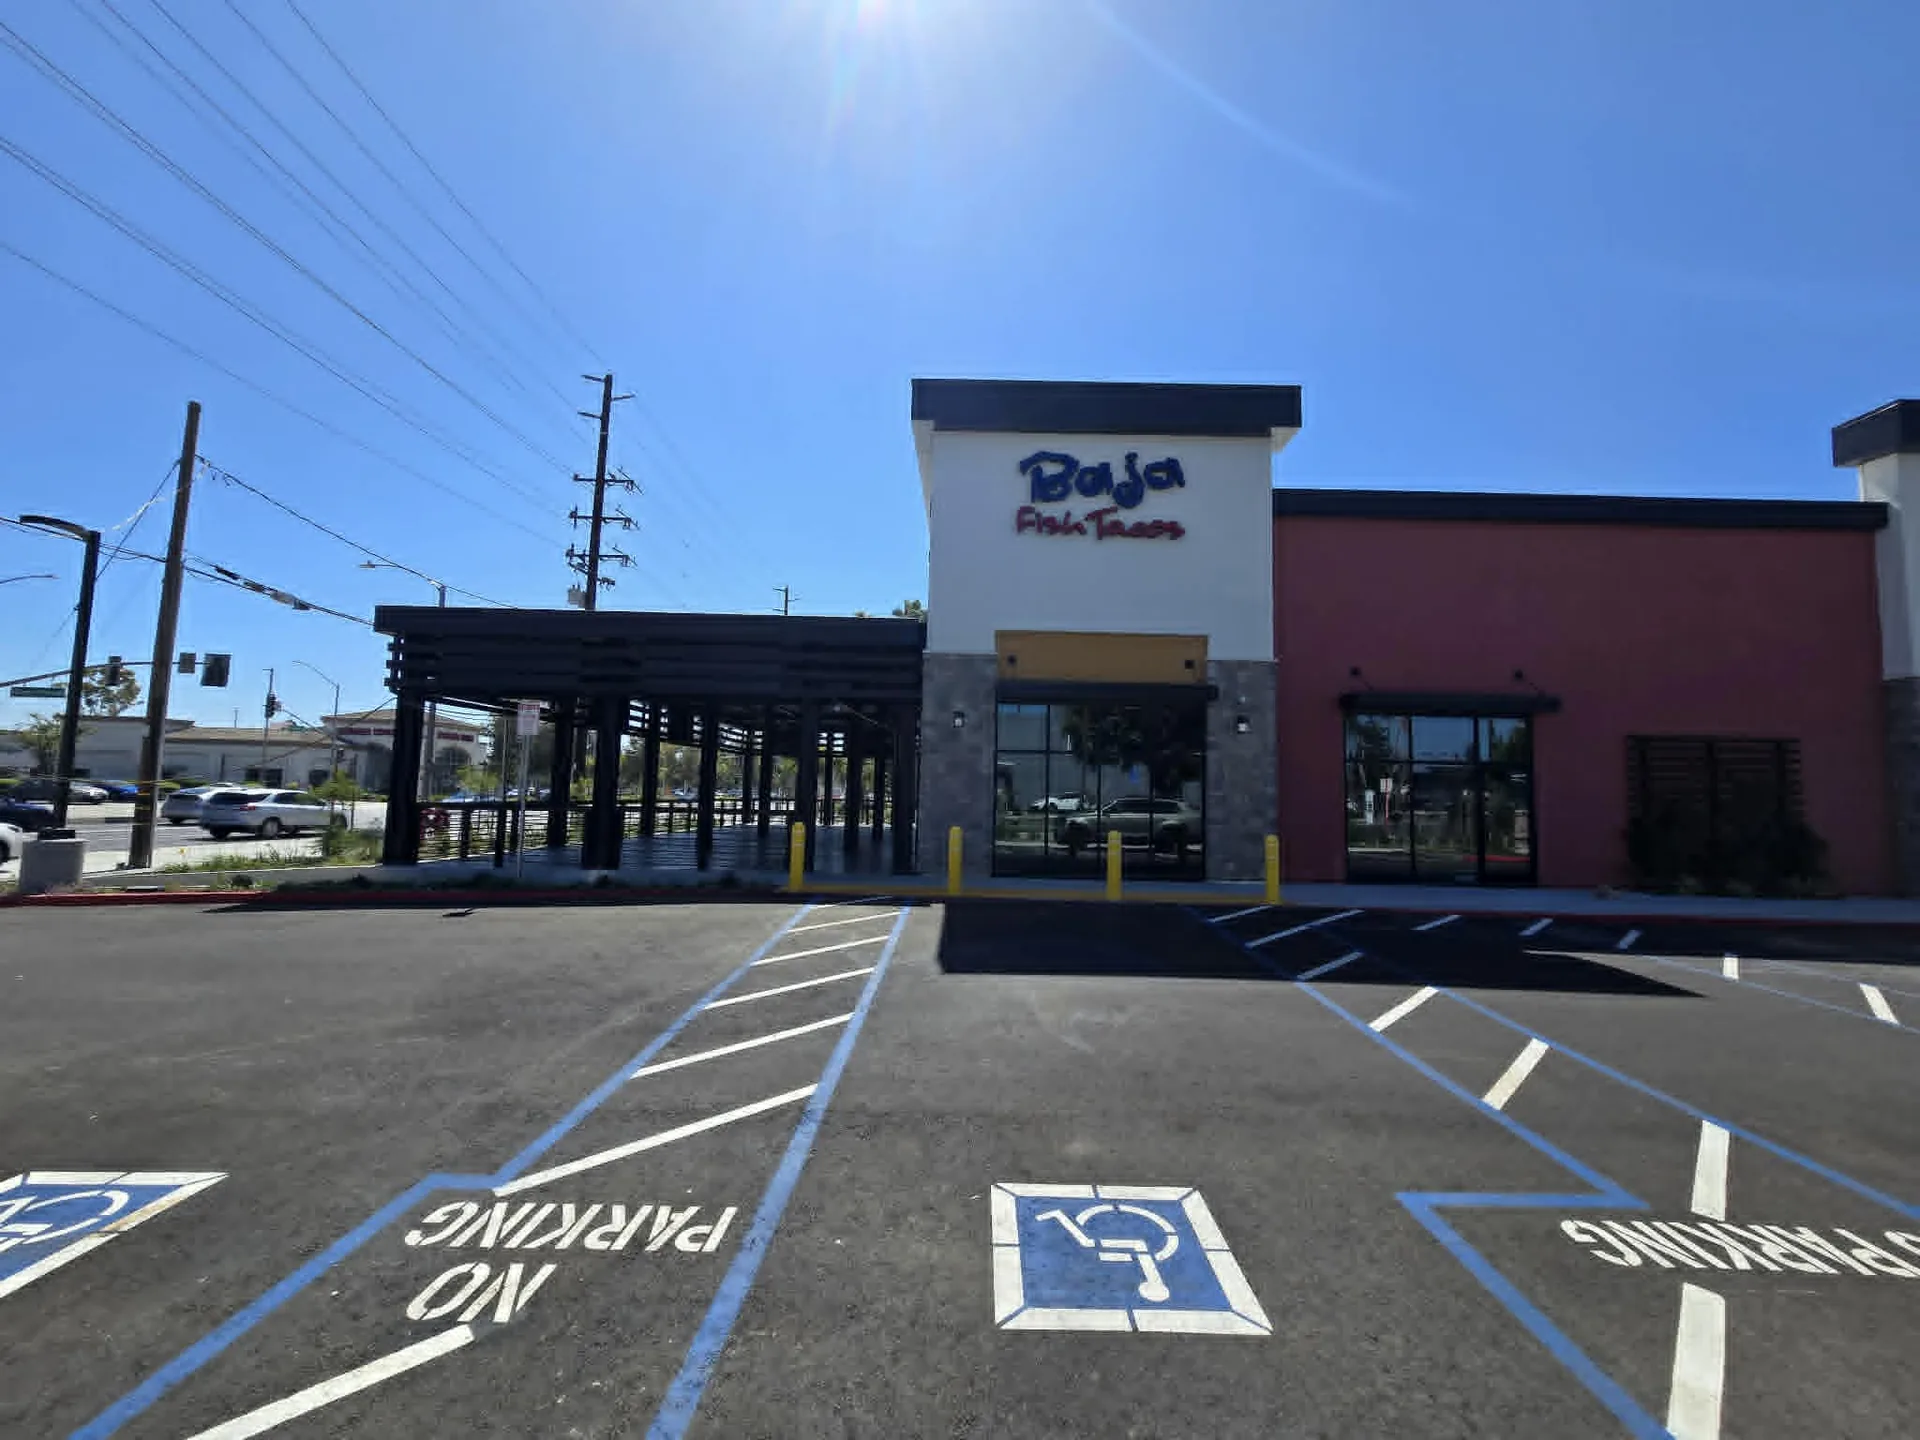
New 2-unit restaurant building shell plus tenant improvement — coordinated shell + TI documents for permit approval.
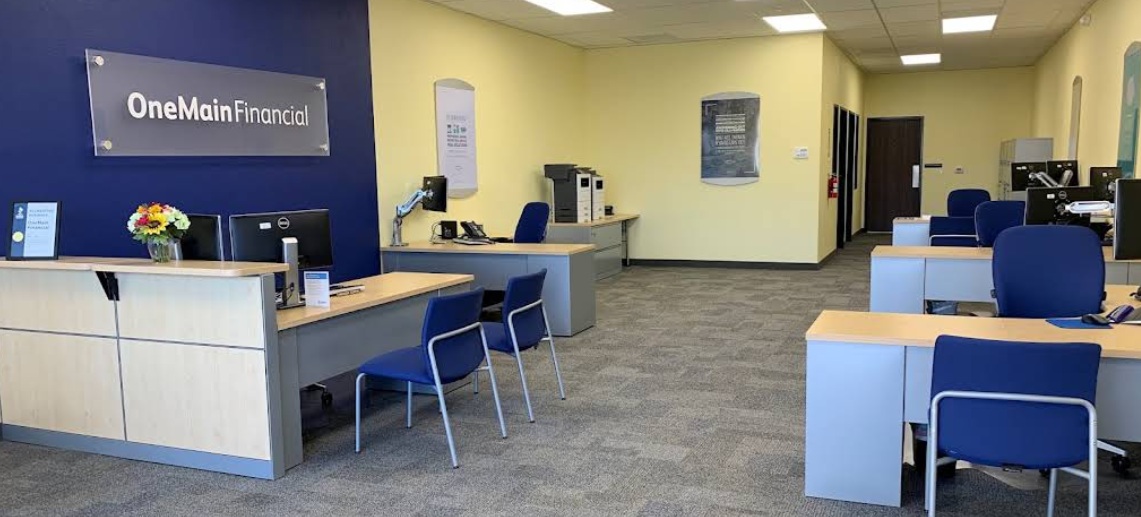
Tenant improvement documentation for OneMain Financial office branches across multiple Orange County, California locations — including demolition, change of occupancy, and ADA restroom compliance for a financial institution. Currently in progress.
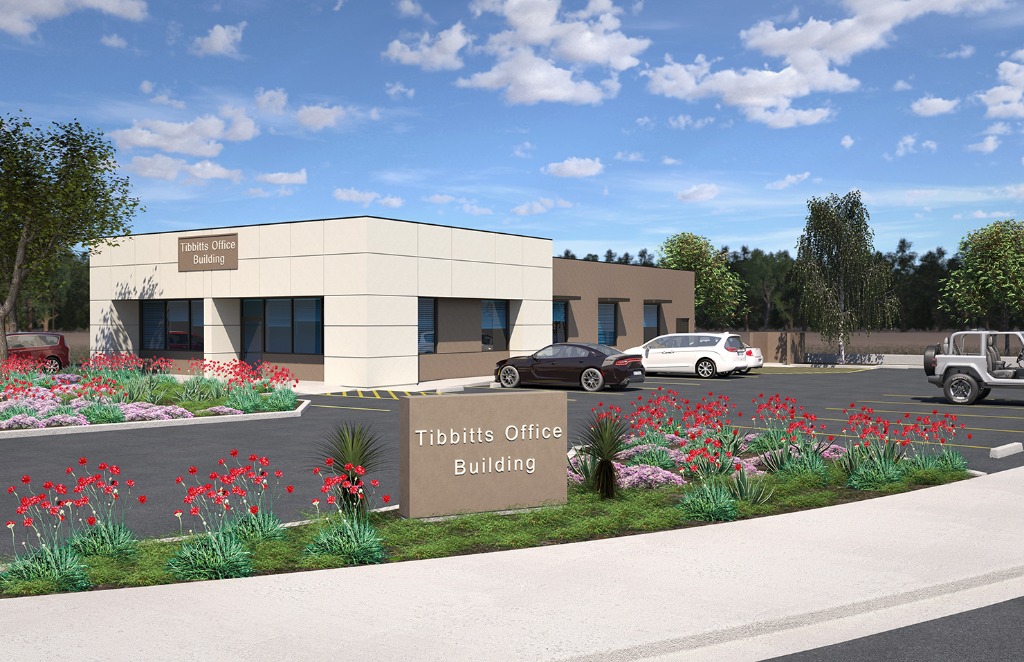
Retail-to-office conversion — full construction documentation adapting an existing retail footprint to office code.
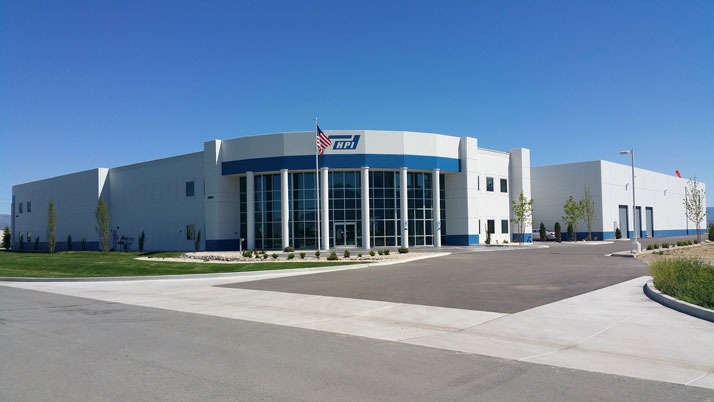
Full design documentation and project management for a concrete tilt-up office/warehouse facility — concept through permit-ready.
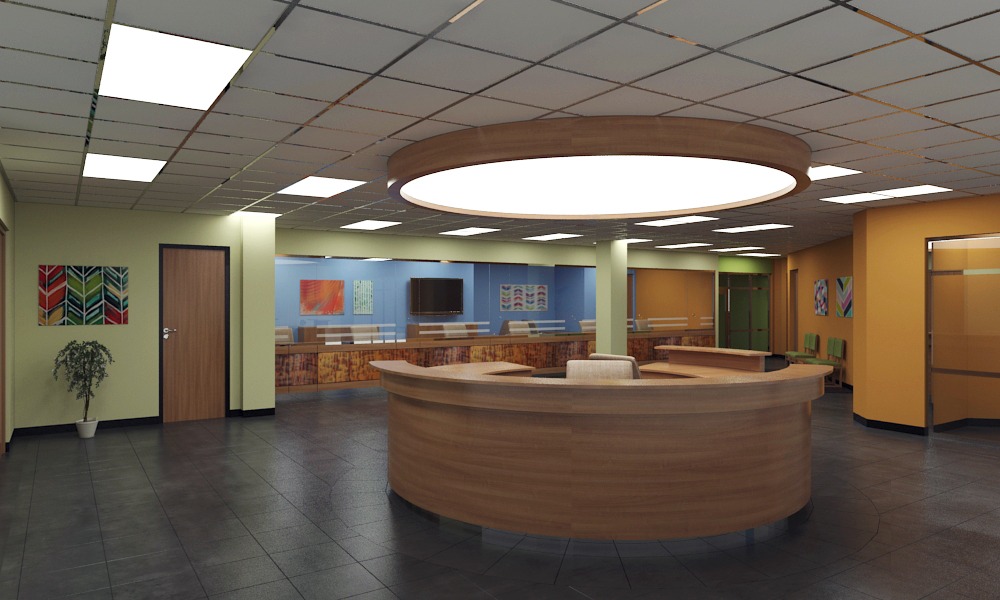
Interior remodel of a credit union branch — space planning and ADA-compliant public areas for a financial institution.
Experience
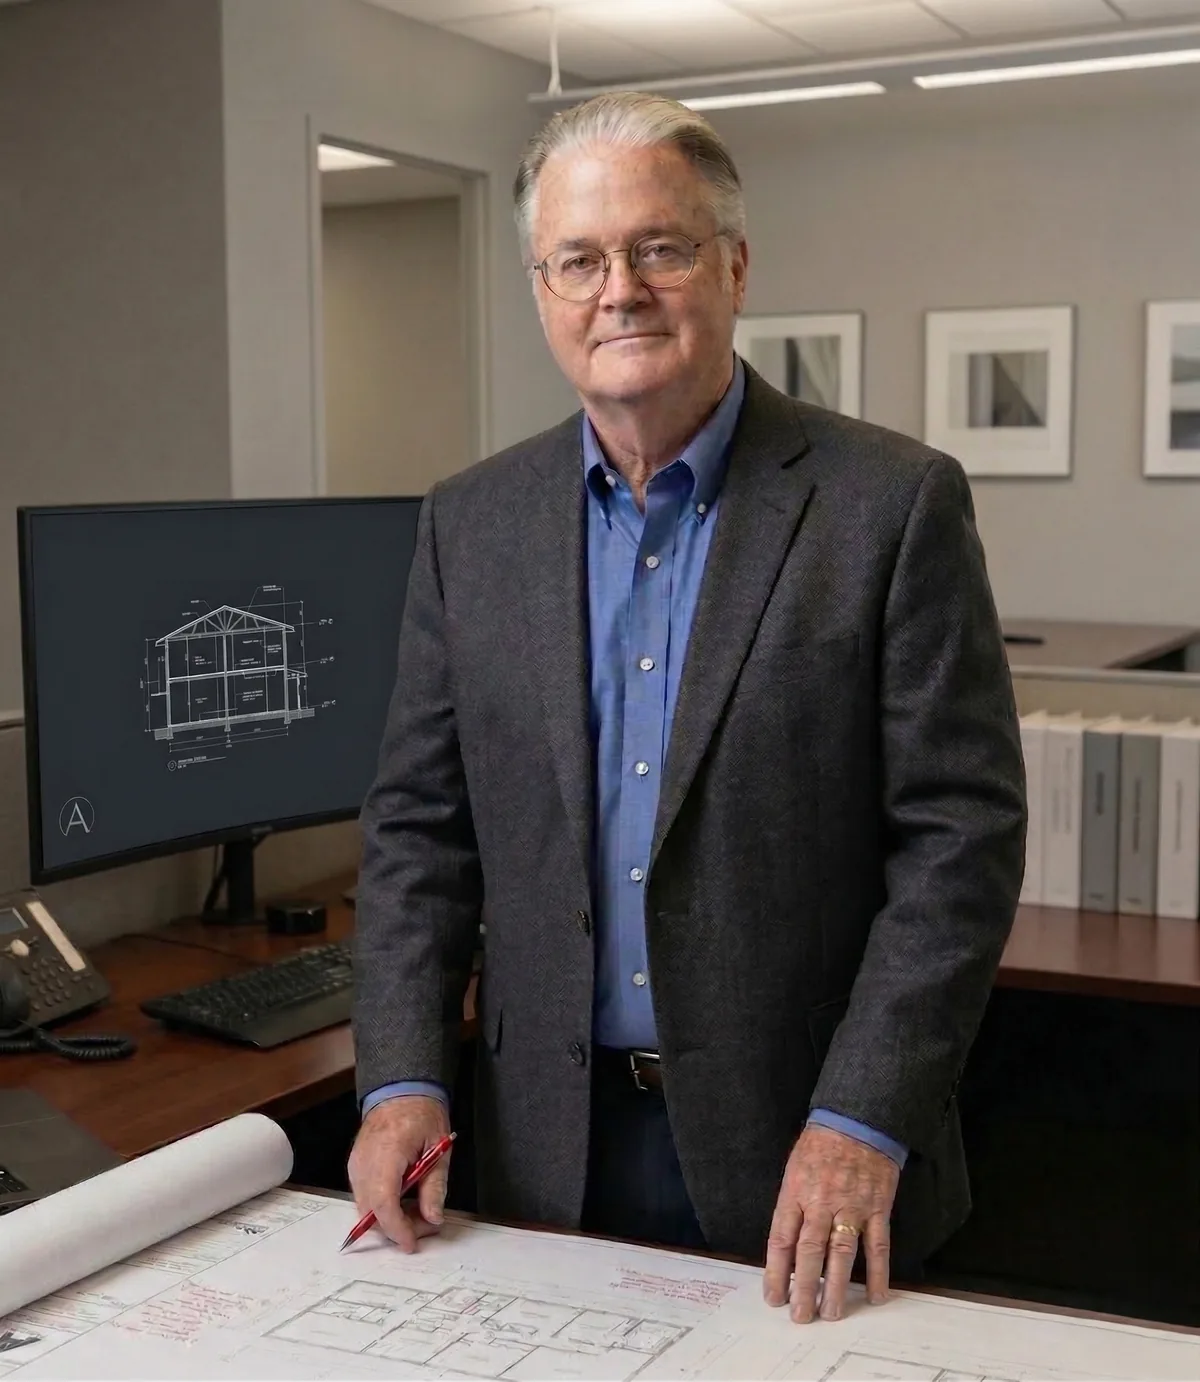
Rick Hunnel
Principal · REH Drafting & Design LLC · LinkedIn
With over 25 years of drafting and design experience, Rick Hunnel leads REH Drafting & Design with a focus on commercial tenant improvements — from retail-to-office conversions and restaurant buildouts to a 79,000+ SF industrial facility — alongside single and multi-family residential work. Rick produces complete AutoCAD construction document sets and manages projects from initial concept through permit-ready submittals for clients throughout Arizona, Southern California, and Southern Oregon.
Expertise
Tenant improvement buildouts, retail-to-office conversions, and interior remodels — space planning, code compliance, and Americans with Disabilities Act (ADA) coordination.
25+ years producing complete construction document sets in AutoCAD — floor plans, elevations, sections, and details built for permit approval.
Custom homes, multi-family developments, Accessory Dwelling Units (ADUs), and residential remodels — concept through permit-ready construction documents.
What commercial clients ask first.
Do you provide stamped architectural or engineering drawings?
What's the difference between a drafter and an architect?
How long does a TI drawing set take?
Where do you work?
Share your experience.
If you have worked with REH Drafting & Design on a residential or commercial project, we would sincerely appreciate an honest review on Google.
Leave a Google ReviewStart your project
Tell us about the space. We reply within 48 hours during normal business hours.
Serving Arizona, Southern California & Southern Oregon
REH Drafting & Design provides professional AutoCAD drafting, design development, and project management services throughout Arizona, Southern California, and Southern Oregon. We work with business owners, landlords, general contractors, and developers to deliver permit-ready construction documents.
See what we do in each state: Arizona services → · California services → · Oregon services →