
Notes from the Drafting Table
Practical insight on single & multi-family residential, commercial tenant improvement, and AutoCAD drafting & design — what it really takes to turn an idea into a permit-ready set.
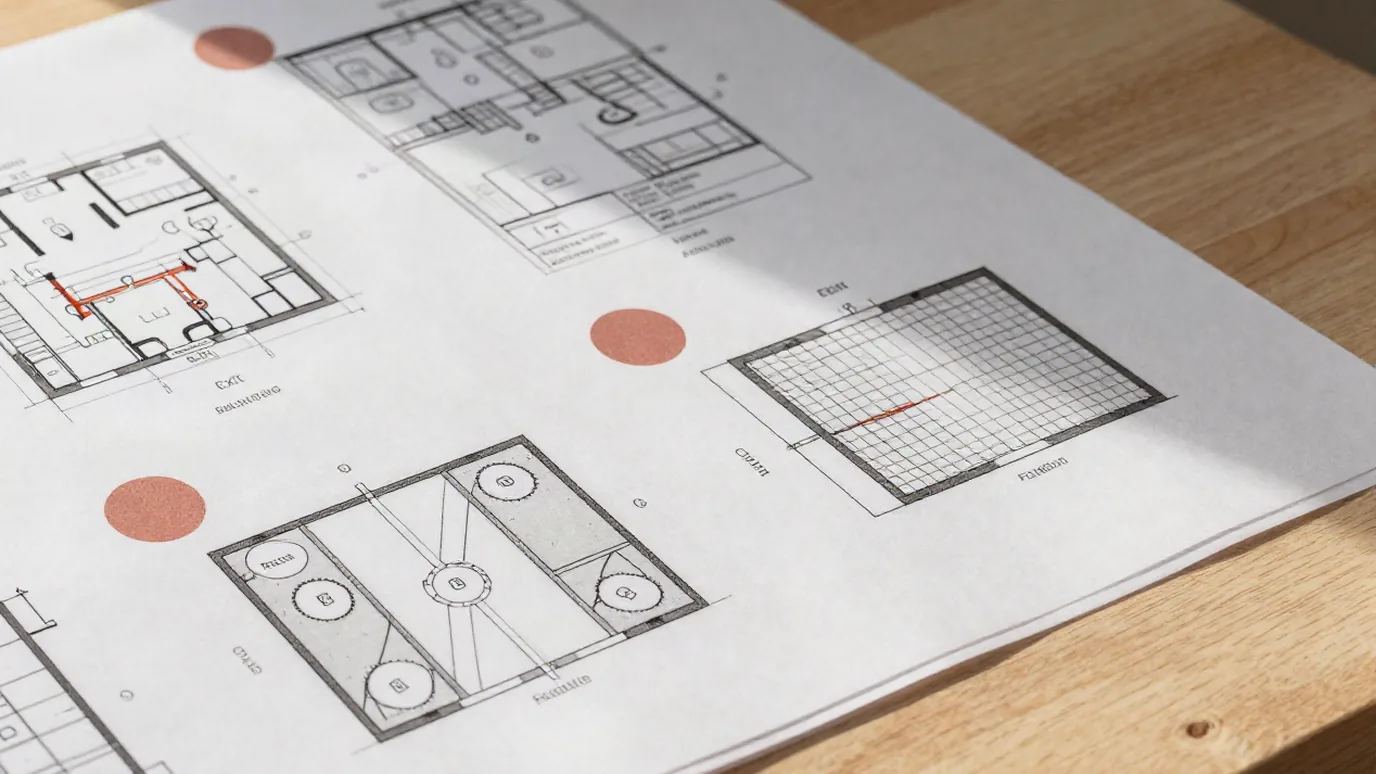
What Goes Into a Tenant Improvement Permit Set?
A TI permit set is a coordinated package, not a floor plan. Here is what a permit-ready set contains, sheet by sheet, why each piece is there, and what gets a set bounced in plan review.
Read article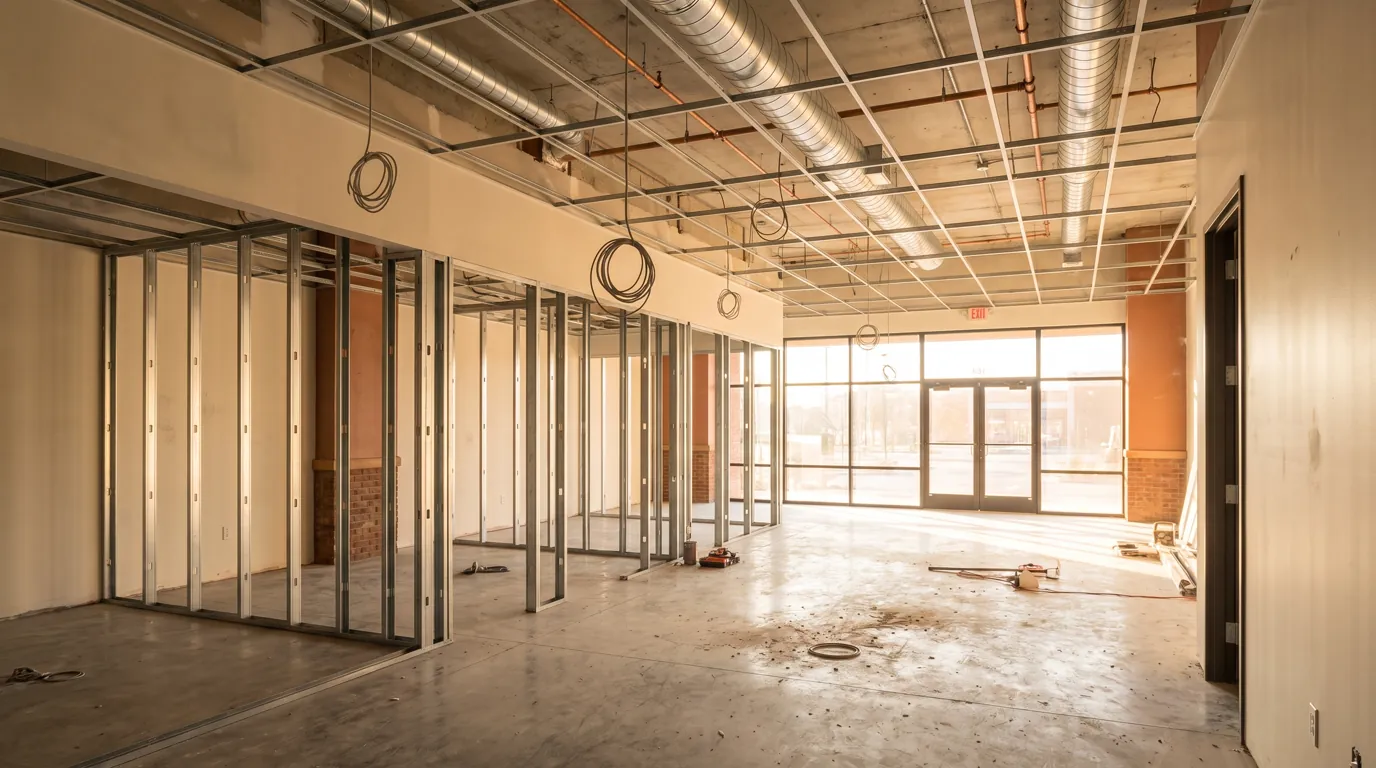
What Are Typical Tenant Improvement Projects for Small Offices?
The scope you can see is rarely the scope that sets your budget. Change of occupancy, restrooms and accessibility, and mechanical capacity are what move the number on a small office TI, and all three are knowable before you sign the lease.
Read article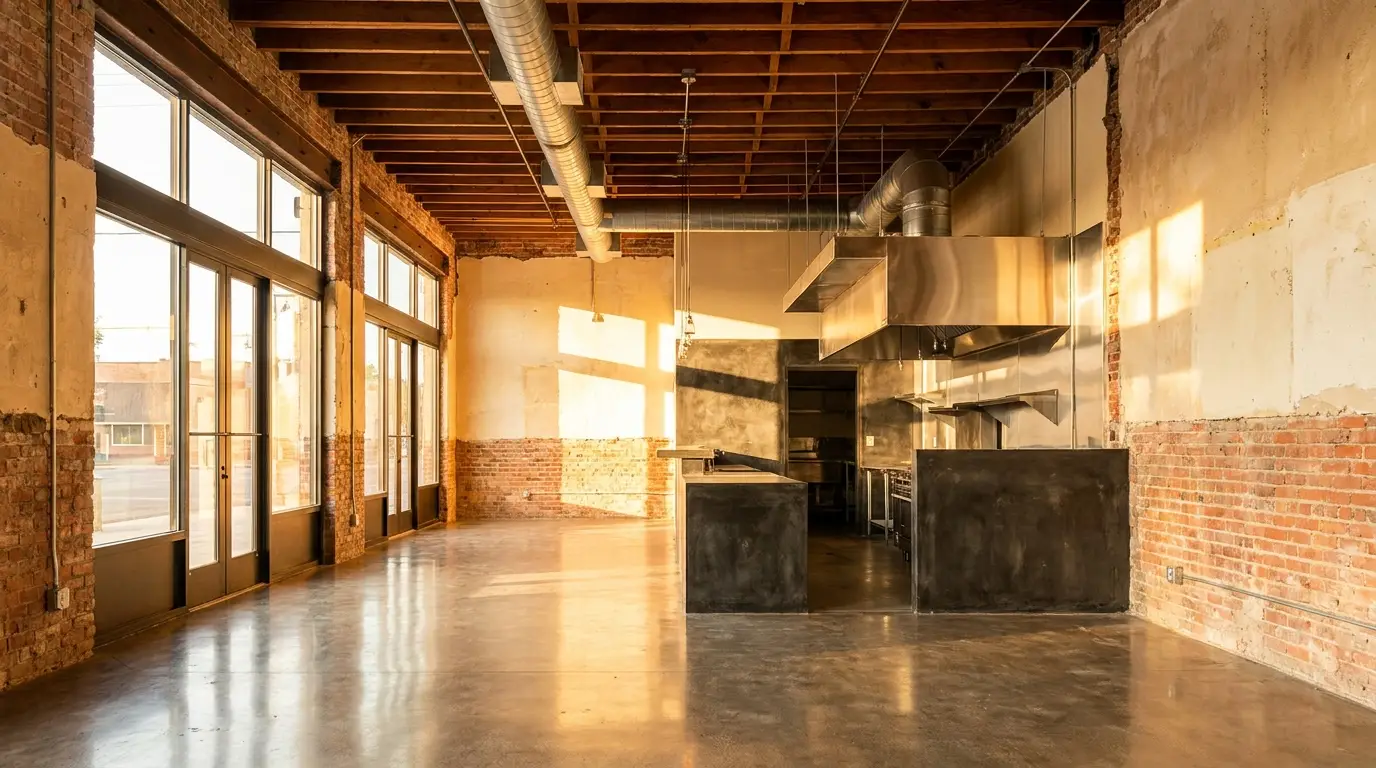
How to Find the Right Commercial Space for Your Restaurant
Choosing a restaurant space is a construction and permitting decision that happens to involve real estate. Occupancy classification, hood exhaust routing, grease infrastructure, and the landlord's delivery condition decide the buildout before the lease is signed.
Read article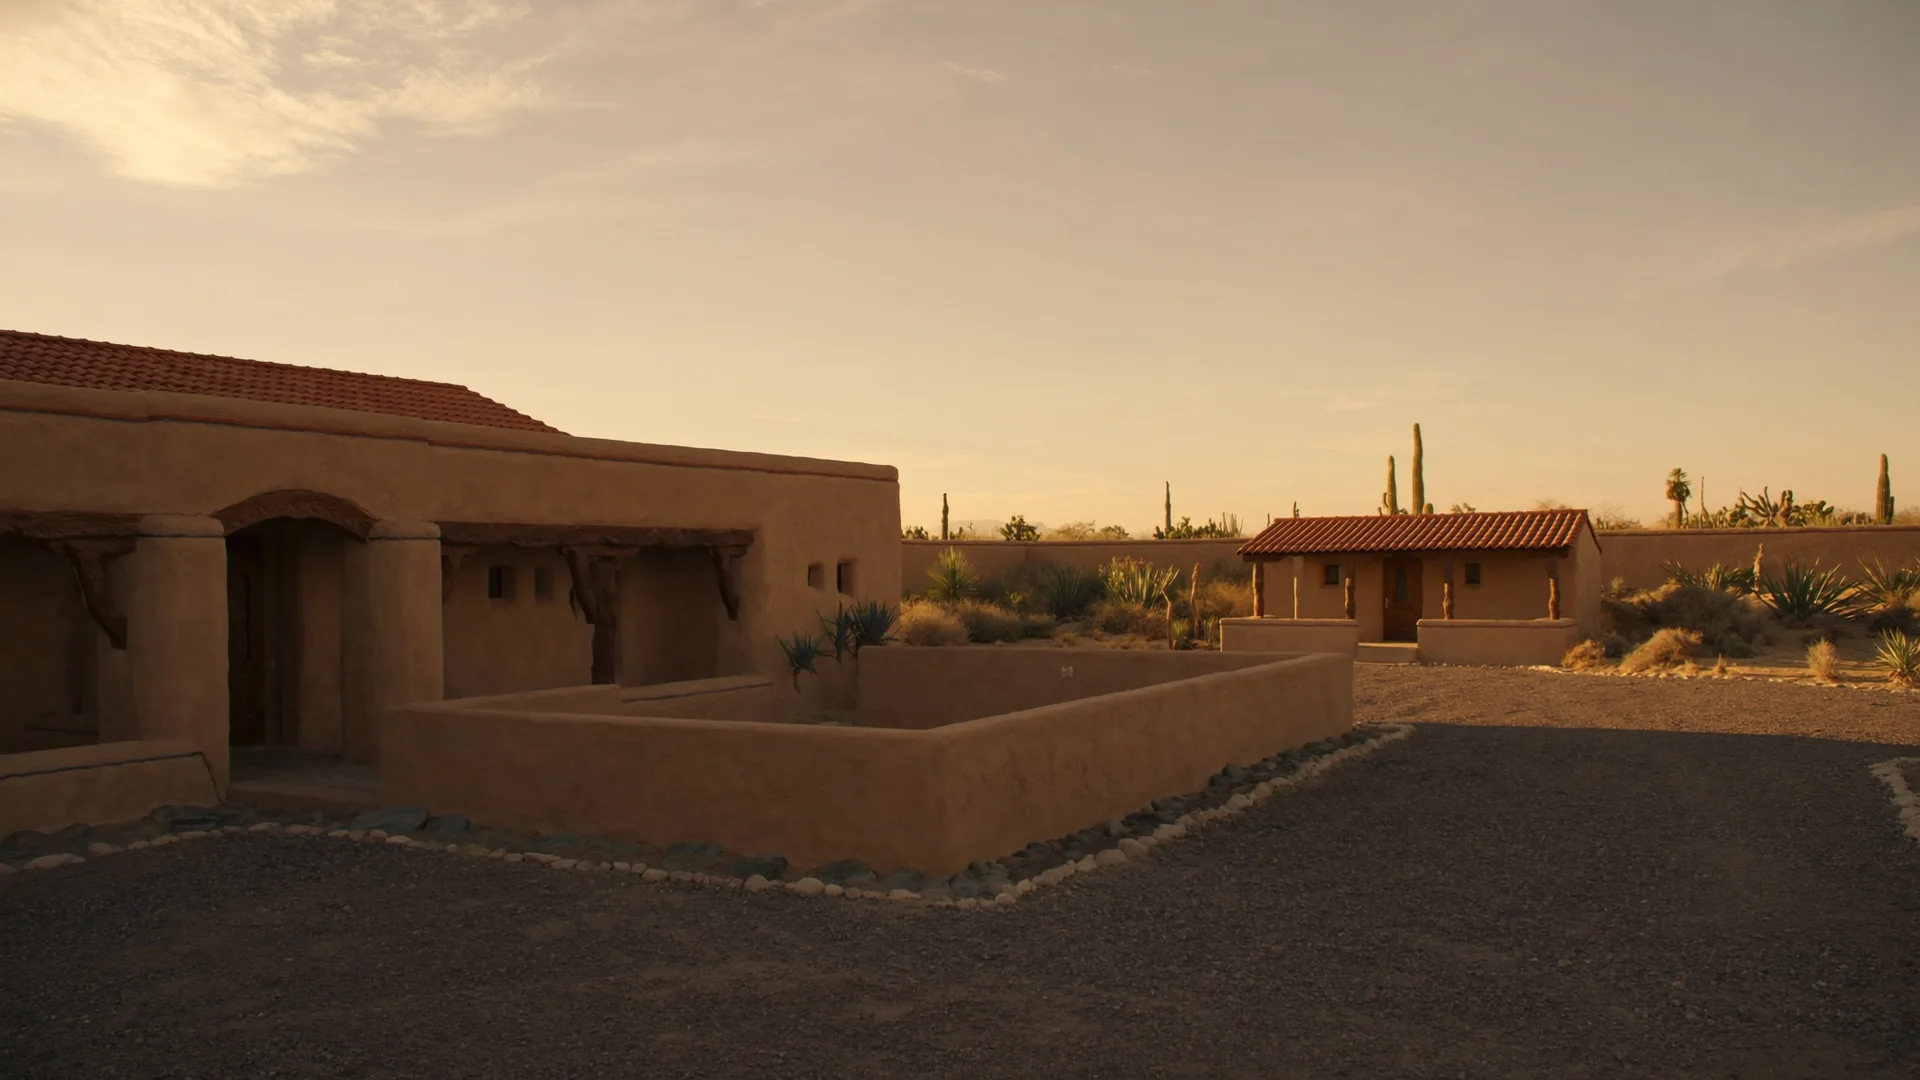
What’s the Difference Between a Casita and a Guest House?
The terms get used interchangeably, but not on the permit set. Attached-vs-detached, kitchen-vs-kitchenette, shared-vs-separate utilities — the four questions that actually drive the design and approval path.
Read article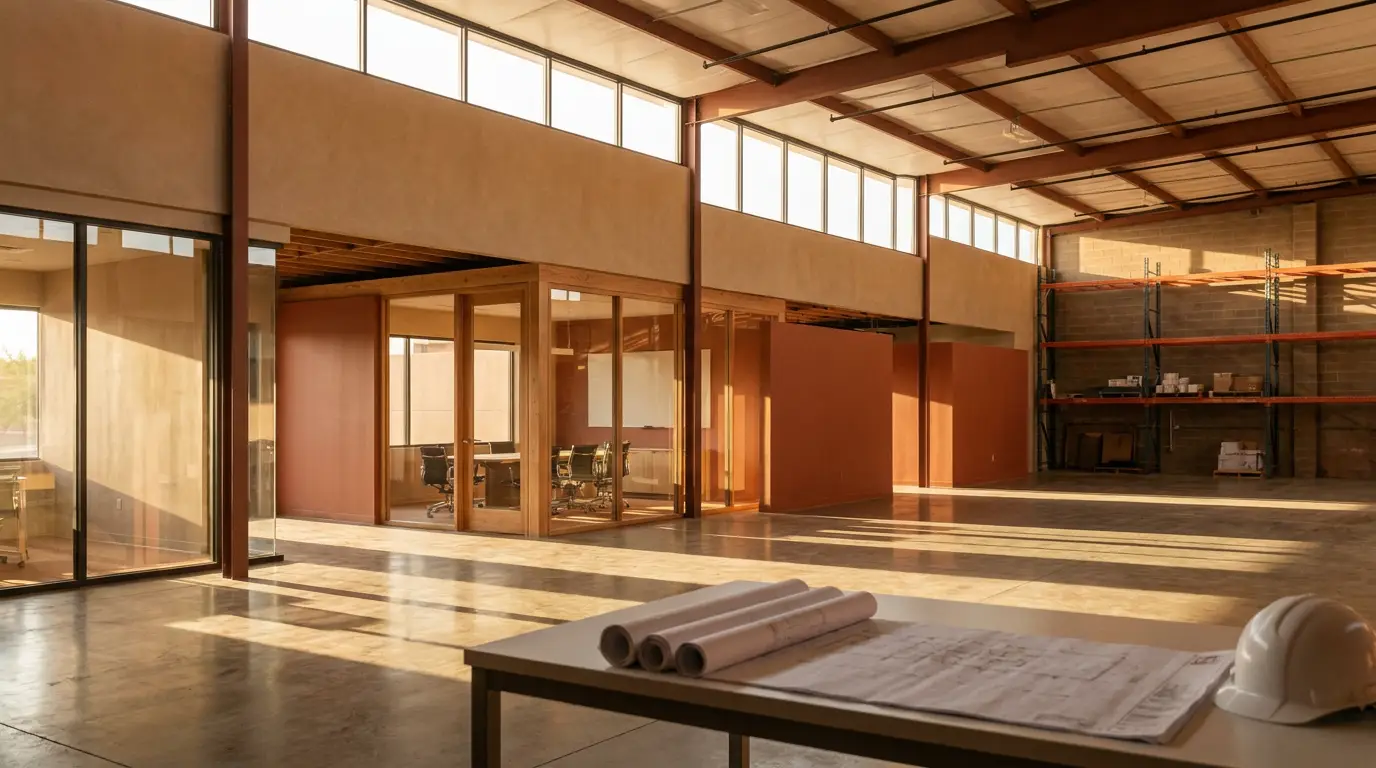
Converting a Warehouse to Office Space: What Permits Do You Need?
The single biggest predictor of a smooth permit is whether the conversion forces a change in occupancy group — from Group S to Group B — and that one change pulls in accessibility, egress, restrooms, and fire separation.
Read article
What Does ADU Mean and Why Should You Care?
An ADU is a second, self-contained living space on your lot — but the gap between what people think it's for and what they actually use it for is the whole story.
Read article
What Does a Residential Drafter Actually Do?
A residential drafter produces the permit-ready construction documents a home needs — but most of what you pay for never shows up as a visible line on the page. Here's what the work really involves.
Read articleMore articles on the way — check back soon.