
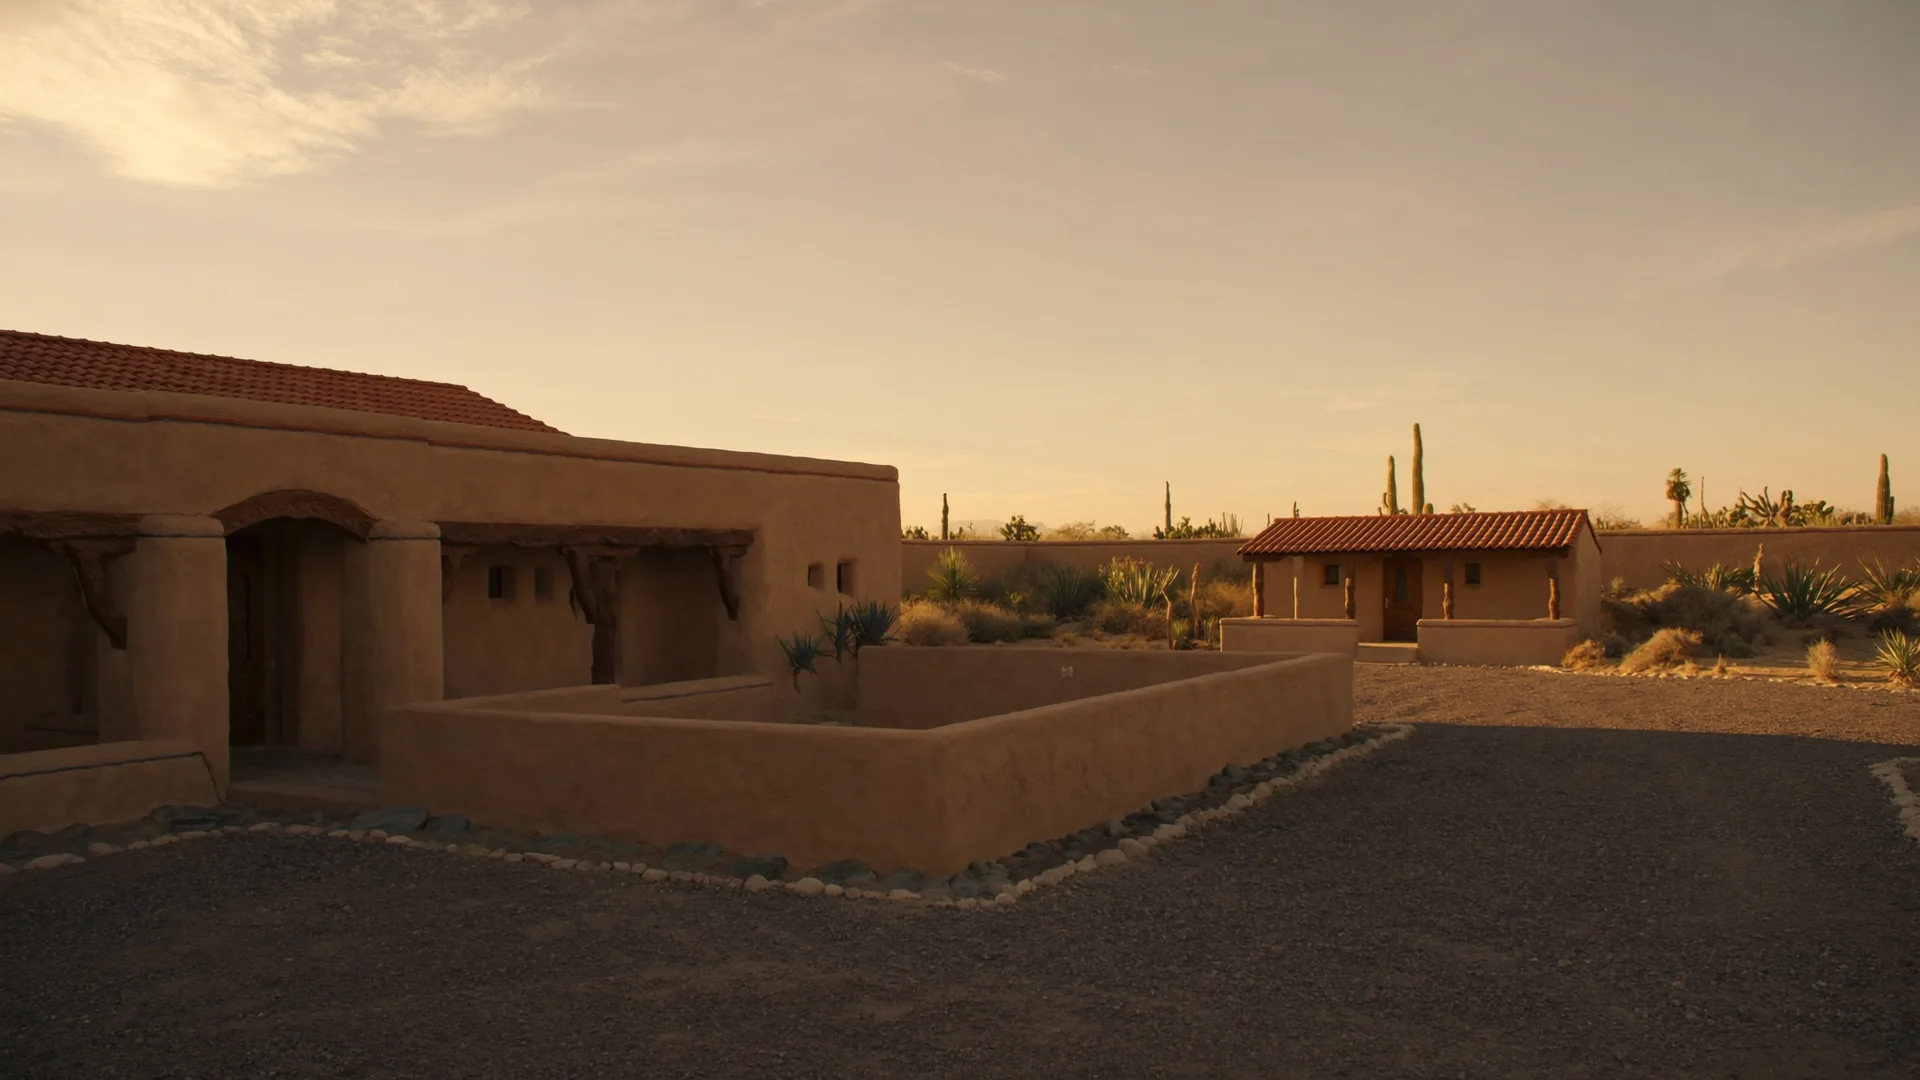
“Casita” and “guest house” get used interchangeably in listings, HOA newsletters, and even in conversations with contractors who should know better. After 25 years drafting construction documents across Arizona, Southern California, and Southern Oregon, I can tell you the terms aren’t interchangeable on the permit set, even when they’re treated that way at the kitchen table. Here’s the version I’d give a client sitting across from me.
The Short Answer
A casita is typically attached or semi-attached to the main house, often shares walls, plumbing lines, or electrical service with it, and usually has a smaller kitchen setup — sometimes just a kitchenette. A guest house is fully detached, runs on its own utilities, and generally includes a full kitchen.
Neither word is a fixed legal term nationwide. Almost every jurisdiction I work in files both of them under the same umbrella: accessory dwelling unit, or ADU. The label on your sketch doesn’t change what the building department cares about. The actual configuration does.
Why the Terminology Gets Confusing
A few things collide here, and it’s worth naming them separately.
“Casita” is a regional term — Spanish for “little house” — that’s become shorthand for a certain style of small structure common in Southwest residential design. It was never a zoning category to begin with. “Guest house” has more history as an actual code term in some municipalities, historically defined narrowly (no kitchen, no independent rental) to distinguish it from a second dwelling unit.
Real estate listings blur this further by using both words as vibe descriptors rather than legal ones. I’ve seen “casita” on a listing for a structure that is, by every code definition, a detached ADU with a full kitchen and its own address.
What Actually Matters on the Permit Set
When I’m drafting, the questions that actually drive the design and the approval path are:
- Is it attached, semi-attached, or fully detached from the primary residence?
- Does it have a full kitchen, or just a kitchenette (sink, small counter, no range)?
- Does it run on the main house’s utility meters, or does it need its own?
- What’s the square footage, and does it trigger a separate dwelling-unit classification?
Those four answers determine your setback requirements, fire separation rules, parking requirements, and whether the jurisdiction treats it as a rentable second unit at all. The word “casita” or “guest house” written on the title block has no bearing on any of it.
How This Plays Out Differently in Arizona and California
This is the part that doesn’t get covered in most single-city blog posts, and it’s where working across multiple states has actually taught me something.
California’s statewide ADU law has steamrolled a lot of local restrictions. Cities can’t block a legally configured ADU the way they used to restrict “guest houses,” so a structure marketed as a casita in a California listing may already carry full kitchen and rental rights that would have been off-limits a decade ago.
Arizona counties, including Maricopa, have historically held a firmer line on the traditional guest house definition — no kitchen, no independent rental — though ADU-friendly ordinances have been spreading and loosening some of that.
The practical takeaway: don’t assume your rights based on what a structure is called, or even on what a friend in another state was allowed to build. Confirm with your specific jurisdiction’s planning department before you fall in love with a floor plan.
What This Means for Your Design and Drafting Process
From where I sit at the drafting table, the paperwork and the permit timeline are driven by function, not by naming. A 400-square-foot attached casita and a 400-square-foot detached guest house can look nearly identical in a rendering and go through completely different review processes.
Attached structures generally move faster through plan check because they piggyback on fire-rated wall assemblies and utility infrastructure that already exist in the main house. Detached guest houses need their own utility runs, sometimes their own foundation engineering, and draw more scrutiny on setbacks, lot coverage, and parking. A clean, code-aware set of construction documents is what keeps either path moving.
Design Considerations Beyond the Label
A few things I walk every client through before we start drawing:
- What’s the actual use — an aging parent nearby, a home office, a long-term rental, occasional guests? That answer should drive the attached-versus-detached decision, not the other way around.
- A full kitchen changes the code classification. If you don’t need one, a kitchenette can simplify both the design and the permit path.
- Southwest casita design leans on courtyard connections and indoor-outdoor flow to the main house. A detached guest house has more design freedom because it isn’t visually or functionally tied to the primary residence.
My Take on These Projects
Here’s where I’ll push back on how most people approach this. Clients come to me having already decided they want “a casita” or “a guest house” based on a word they liked, then try to make the use case fit the label. That’s backwards, and it costs time and money when the design has to get reworked to match zoning reality.
Start with what you actually want the space to do. Rental income changes everything — you likely need detached, separately metered, full kitchen, and a jurisdiction that allows it. A private space for a parent who’ll eat most meals in the main house is a different problem entirely, and an attached casita with a kitchenette solves it more cheaply and moves through permitting faster.
Check your HOA’s CC&Rs before you check anything else. I’ve had zoning-approved projects stall because an HOA restricted detached structures or rentals independent of what the city allowed. City zoning and HOA rules are two separate gates, and both have to open.
Talk to a Drafter Before You Fall in Love with a Floor Plan
If you’re weighing a casita against a guest house in Buckeye or Phoenix, Arizona, or Orange County, California, the label is the least useful piece of information you have. The use case, the attached-or-detached decision, and your specific jurisdiction’s ADU rules are what actually determine cost, timeline, and whether you can rent it out. Get those answers first, and the right floor plan follows naturally.
If you’re planning a casita, guest house, or other ADU in Arizona, Southern California, or Southern Oregon, that early conversation and permit-ready drawing work is exactly what we do at REH Drafting & Design — and it’s the cheapest place in the whole process to sort out what you’re really building.
Related reading
- What Does ADU Mean and Why Should You Care? — the broader ADU picture that casitas and guest houses both fall under.
- What Does a Residential Drafter Actually Do? — what you’re really paying for when you hire a drafter, and why it shows up at plan review.
- Converting a Warehouse to Office Space: What Permits Do You Need? — the same early-planning logic, applied on the commercial side.