
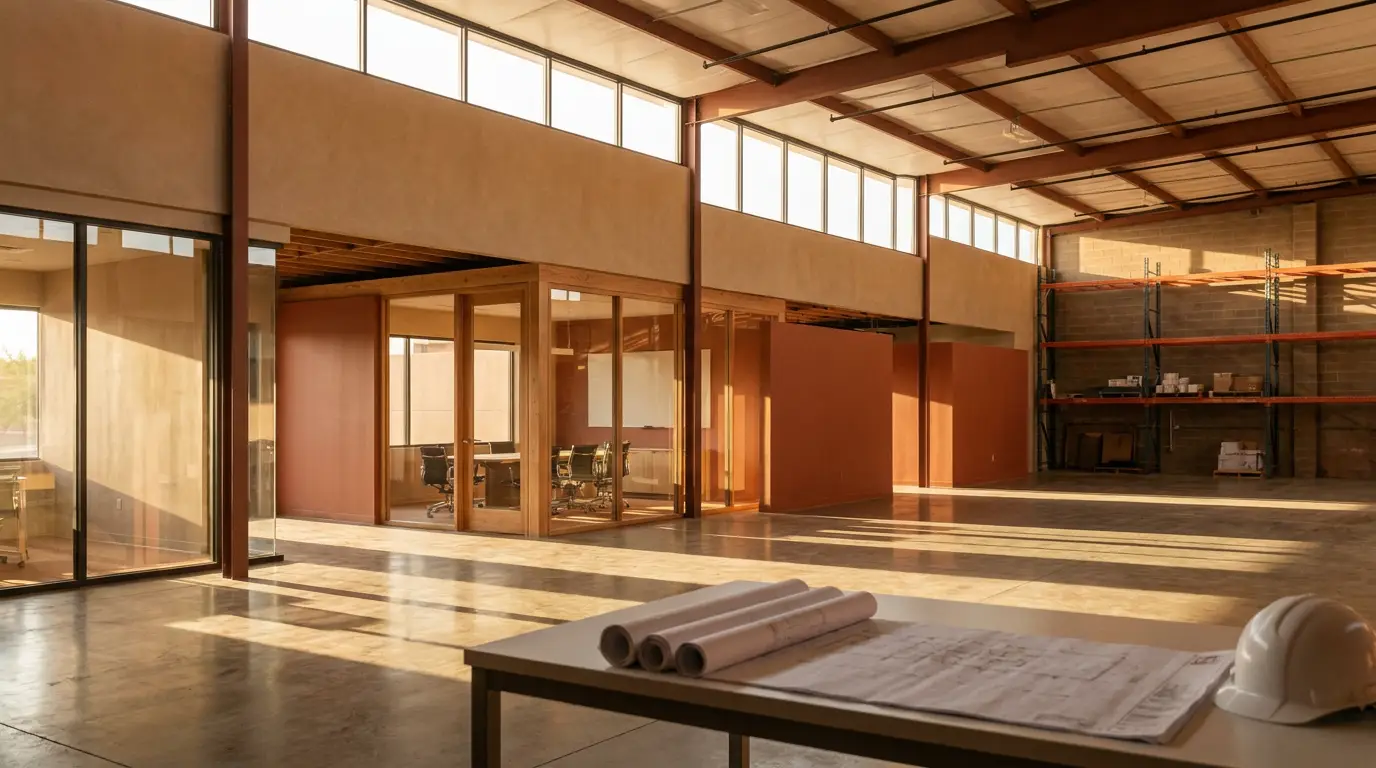
A typical warehouse-to-office conversion that comes across a drafting desk is a tenant taking a portion of an existing shell — say converting 5,000–8,000 SF of a larger warehouse into offices, conference rooms, and restrooms while the rest stays storage. The straightforward ones are where the building already has adequate parking, the existing structure can take the added loads, and the jurisdiction is used to these conversions. The headaches show up when the occupancy classification changes, because that's what triggers the cascade — accessibility upgrades, additional restrooms, mechanical ventilation, egress, fire separation. The single biggest predictor of a smooth permit is whether the conversion forces a change in occupancy group or stays within the existing one.
The Code Mechanism That Drives Everything
The core driver is the change of occupancy under the building code (IBC, as adopted by the local jurisdiction). Warehouse space is typically Group S (storage); office space is Group B (business). Converting S to B is a change of occupancy, and that's what forces the building department to evaluate the space against current code for the new use rather than grandfathering it. That single classification change is what pulls in:
- Accessibility compliance (ADA / the jurisdiction's adopted accessibility code) — accessible route, restrooms, parking, door hardware
- Egress — number of exits, travel distance, exit width for the new occupant load
- Restroom fixture counts based on the office occupant load
- Mechanical ventilation and HVAC for occupied office space
- Fire/life safety — separation between the B and S portions, alarm and sprinkler implications
- Energy code compliance for the newly conditioned space
Which Permits and Approvals Are Actually Involved
It's rarely one permit. A representative conversion needs:
- A building permit for the tenant improvement / change of occupancy
- Electrical, mechanical, and plumbing permits (sometimes pulled separately by each trade's licensed contractor)
- Fire department review/permit for sprinkler modifications, alarm, and occupancy sign-off
- Possibly a planning/zoning review if the use change affects parking requirements or the site's allowed use
- A new or amended Certificate of Occupancy at the end, reflecting the B occupancy
The drafting role sits at the front of this: the permit-ready construction documents are what every one of those reviewers reads.
The Most Common Reasons These Stall or Get Rejected
In my experience writing about this domain, the recurring failure points are:
- Accessibility caught at plan review — existing restrooms or routes that don't meet current code
- Occupant load miscalculated, which throws off egress and fixture counts
- Parking — office use requires more stalls per SF than warehouse, and the site can't supply them
- Missing fire separation between the converted office and the remaining storage
- Incomplete documents — a set that doesn't clearly show the change of occupancy, existing-vs-proposed conditions, and code analysis gets bounced
A clean, complete, code-referenced drawing set is the cheapest insurance against a multi-week review delay.
The Honest Advice
The honest take: most owners underestimate that the permit cost and timeline are driven by the use change, not the square footage or the finishes. People budget for drywall and paint and are blindsided by the accessibility and mechanical work the code requires. The advice that actually saves money is to get a code analysis and a complete permit set done early — before demo, before committing to a layout — so the expensive code-driven requirements are designed in from the start instead of discovered at plan review. That's where good drafting and documentation pays for itself: a permit-ready set that anticipates the reviewer's questions moves through approval faster.
If you're planning a warehouse-to-office or other commercial conversion in Arizona, Southern California, or Southern Oregon, that early code analysis and permit-ready drawing work is exactly what we do at REH Drafting & Design — see our Commercial Tenant Improvement drafting services for what a full permit-ready set includes, or browse all of our drafting and design services. It's the cheapest place in the whole process to catch a problem.
Related reading
- Commercial Tenant Improvement Drafting Services — our service page: deliverables, process, featured TI projects, and FAQ.
- What Does a Residential Drafter Actually Do? — what you're really paying for when you hire a drafter, and why it shows up at plan review.
- What Does ADU Mean and Why Should You Care? — the same early-planning logic, applied to adding an Accessory Dwelling Unit on a residential lot.