Permit Drawings for Southern Oregon Homes, Additions & Small Commercial Projects
Construction and permit drawings for Douglas County: single-family homes, additions, garages, shops, ADUs, and small commercial buildings, delivered as digital drawing sets.
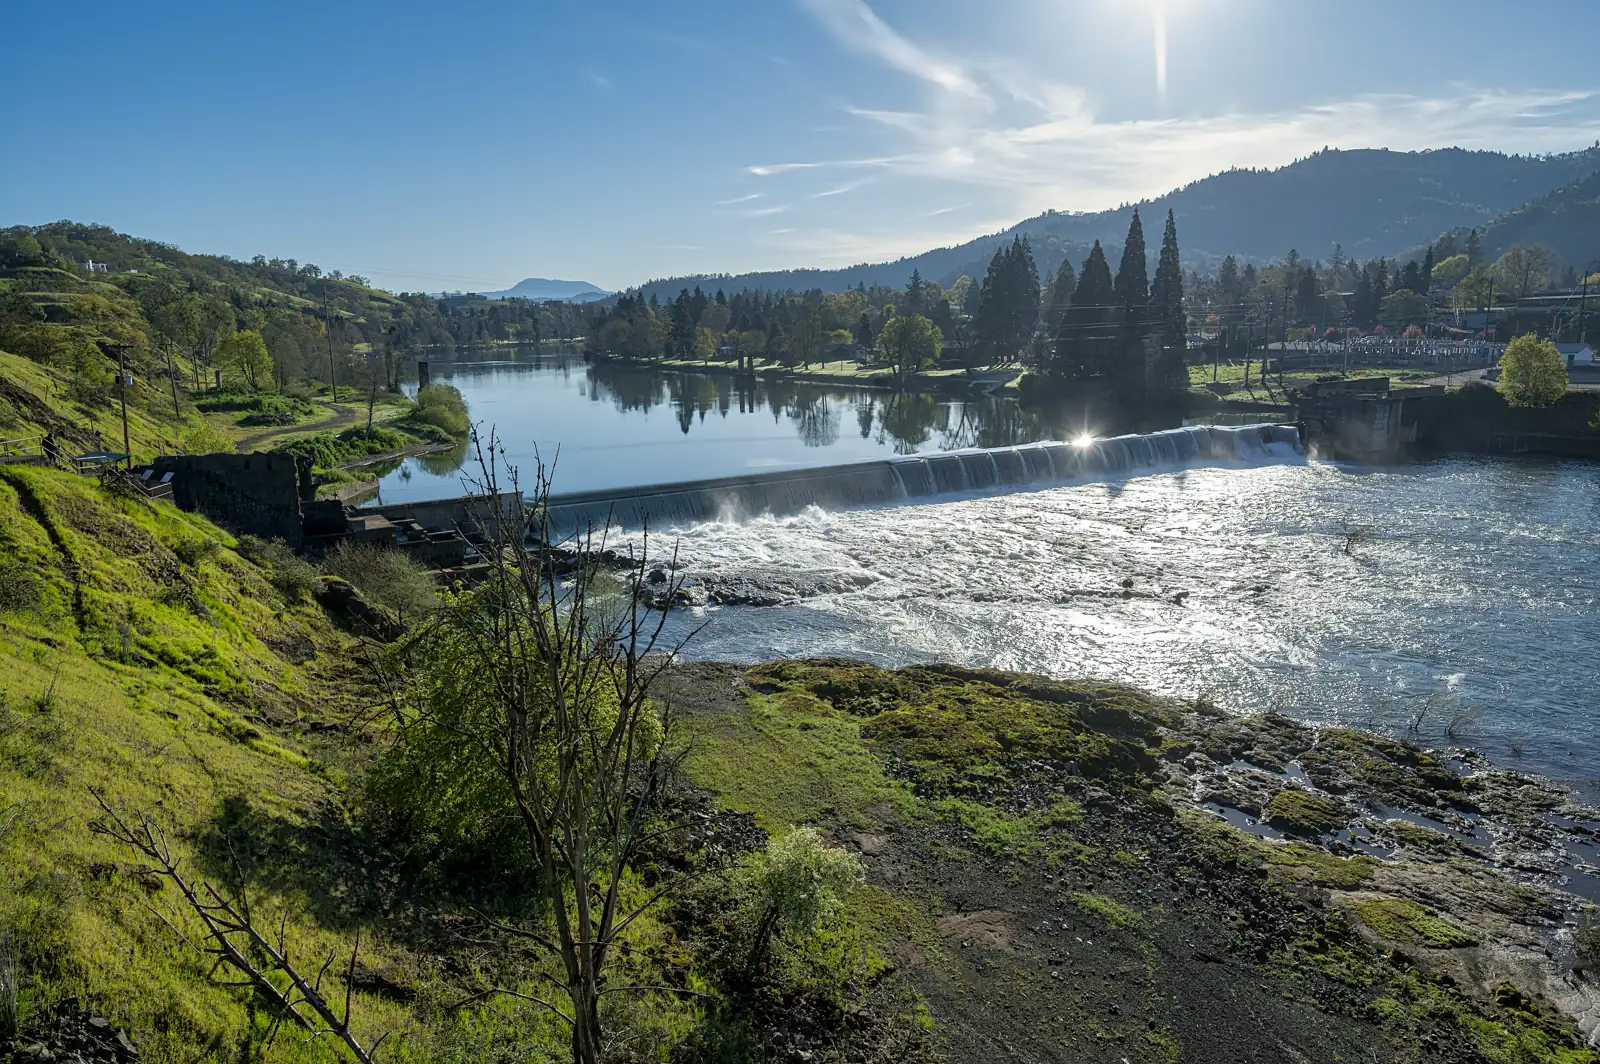
REH Drafting & Design produces construction and permit drawings for property owners, builders, and general contractors across Southern Oregon. We focus on the project types a drafting and design firm can prepare for permit here, like homes, additions, and smaller structures, and coordinate with Oregon-registered architects and engineers when a project calls for a professional stamp.
What a drafting & design firm can prepare in Oregon
Oregon law reserves certain building designs for registered architects, but leaves a broad category of everyday projects open to drafting and design firms. In plain terms, that generally includes:
- Single-family and custom homes, plus additions and remodels to them
- Garages, shops, barns, and other structures auxiliary to a home or farm, and accessory dwelling units (ADUs)
- Small commercial buildings (generally 4,000 square feet of ground area or less and no taller than 20 feet)
- Nonstructural interior alterations and tenant improvements
For projects beyond those limits, we coordinate with Oregon-registered architects or engineers who prepare and stamp the portions the law requires, while we handle the drafting, documentation, and project coordination. Because the boundaries turn on the specifics of a project, and an addition counts toward a building's total size, we confirm scope early and encourage you to verify what applies with your local building department.
What we draft in Oregon
What's in a set
Every project is scoped to what your building department actually requires, but a representative permit set includes:
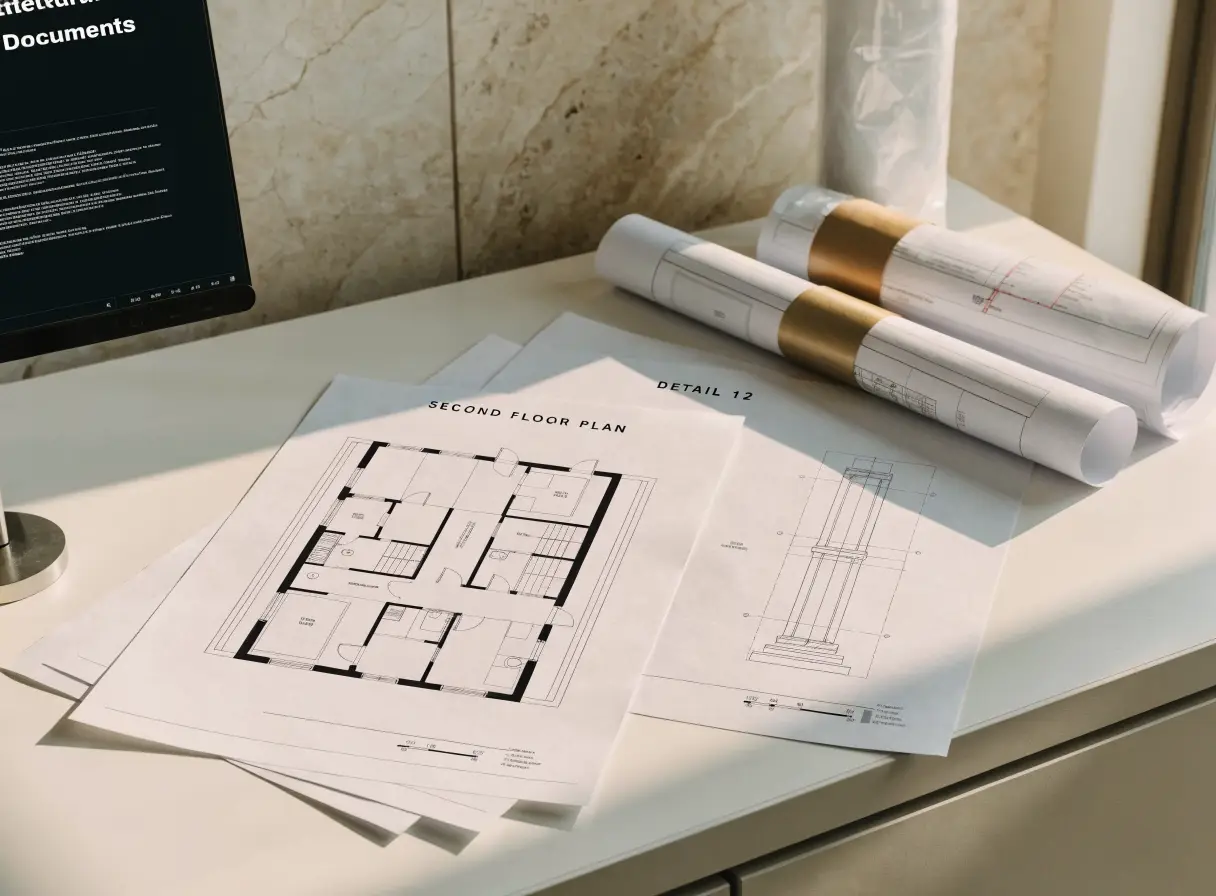
- Title sheet with project data and a code summary for the reviewer
- Site plan showing setbacks, access, and how the work sits on the property
- Floor and demolition plans that separate what stays from what changes
- Exterior elevations and building sections
- Construction details for the assemblies your project needs
- Coordination sheets for the structural, mechanical, plumbing, or energy work your Oregon-registered consultants prepare and stamp where the code requires it
Plans are drawn to the code your project falls under: the Oregon Residential Specialty Code for one- and two-family dwellings, or the Oregon Structural Specialty Code for commercial buildings, as adopted and enforced by your local building department. Adopted codes change over time, so we confirm the current requirements with your jurisdiction as part of the work.
Working with contractors
Most of our Oregon work starts with a general contractor or builder who needs a drawing set they can price and build from. That shapes how we draft: dimensioned, coordinated, and clear enough that the crew isn't guessing in the field and the estimator isn't padding for unknowns.
- Build-ready documents: plans a builder can hand to subs and suppliers
- Plan-check turnaround: reviewer comments answered and the set revised until the permit is issued
- Digital delivery: deliverables are digital, so files reach your team and your jurisdiction without a trip to the office

Custom Design LLC
In Douglas County, REH works with Custom Design LLC, a licensed general contractor based in Myrtle Creek (CCB #218862). They handle construction, remodels, additions, and roofing. REH prepares the drafting and permit plans.
How a project moves

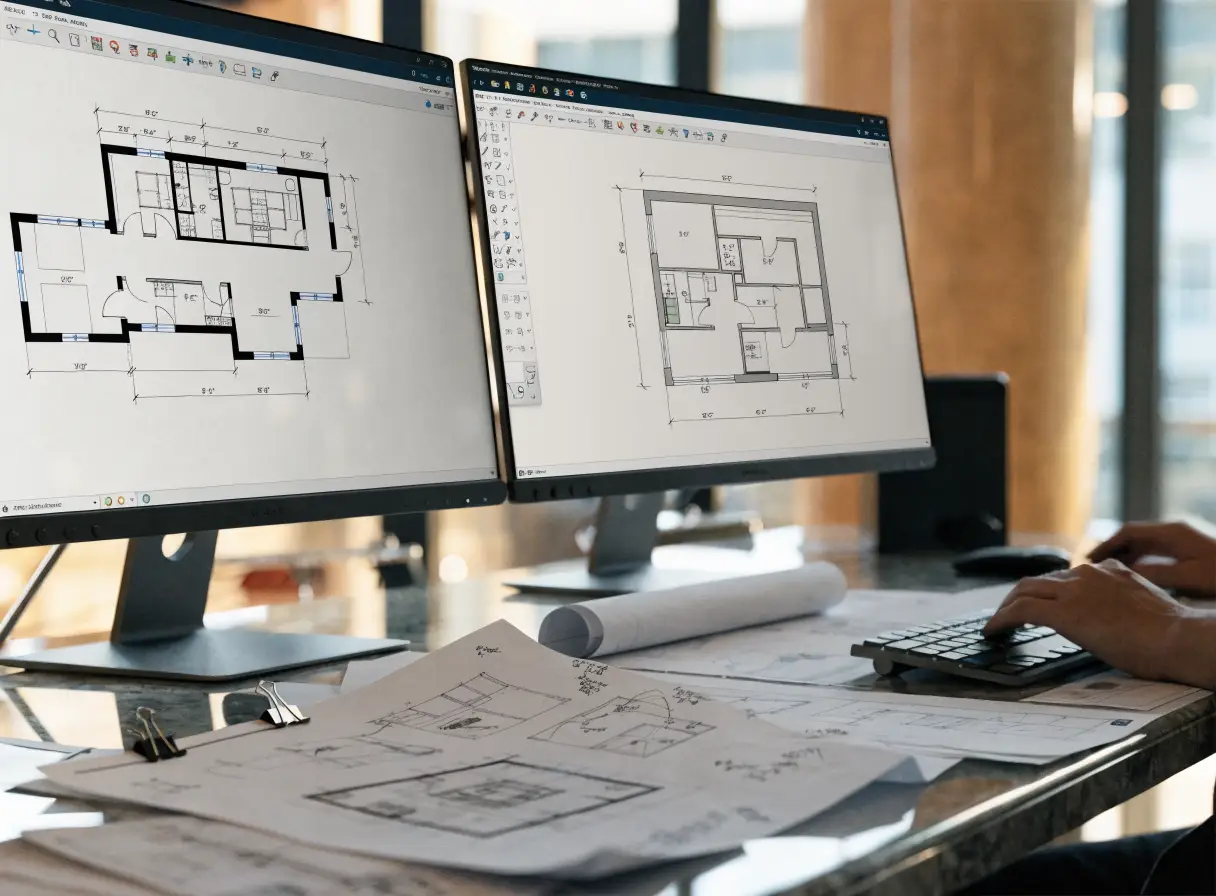

Experience

Rick Hunnel
Principal · REH Drafting & Design LLC · LinkedIn
With over 25 years of AutoCAD drafting and design experience, Rick Hunnel produces complete construction document sets and manages projects from first concept through permit-ready submittal. For Southern Oregon, that means homes, additions, garages and shops, ADUs, and small commercial and interior-alteration work, coordinated with Oregon-registered architects and engineers whenever a project needs a professional stamp.
You work directly with Rick, the person drawing your set and answering the plan-check comments, not a rotating team. That's how the details that trip up plan review get caught before you submit.
Work With RickSelected work in Arizona & California
REH's completed, permitted portfolio to date is in Arizona and California. These aren't Oregon projects, but they show the permit-ready drawing sets and consultant coordination we'd bring to your Southern Oregon home, addition, or small commercial project.
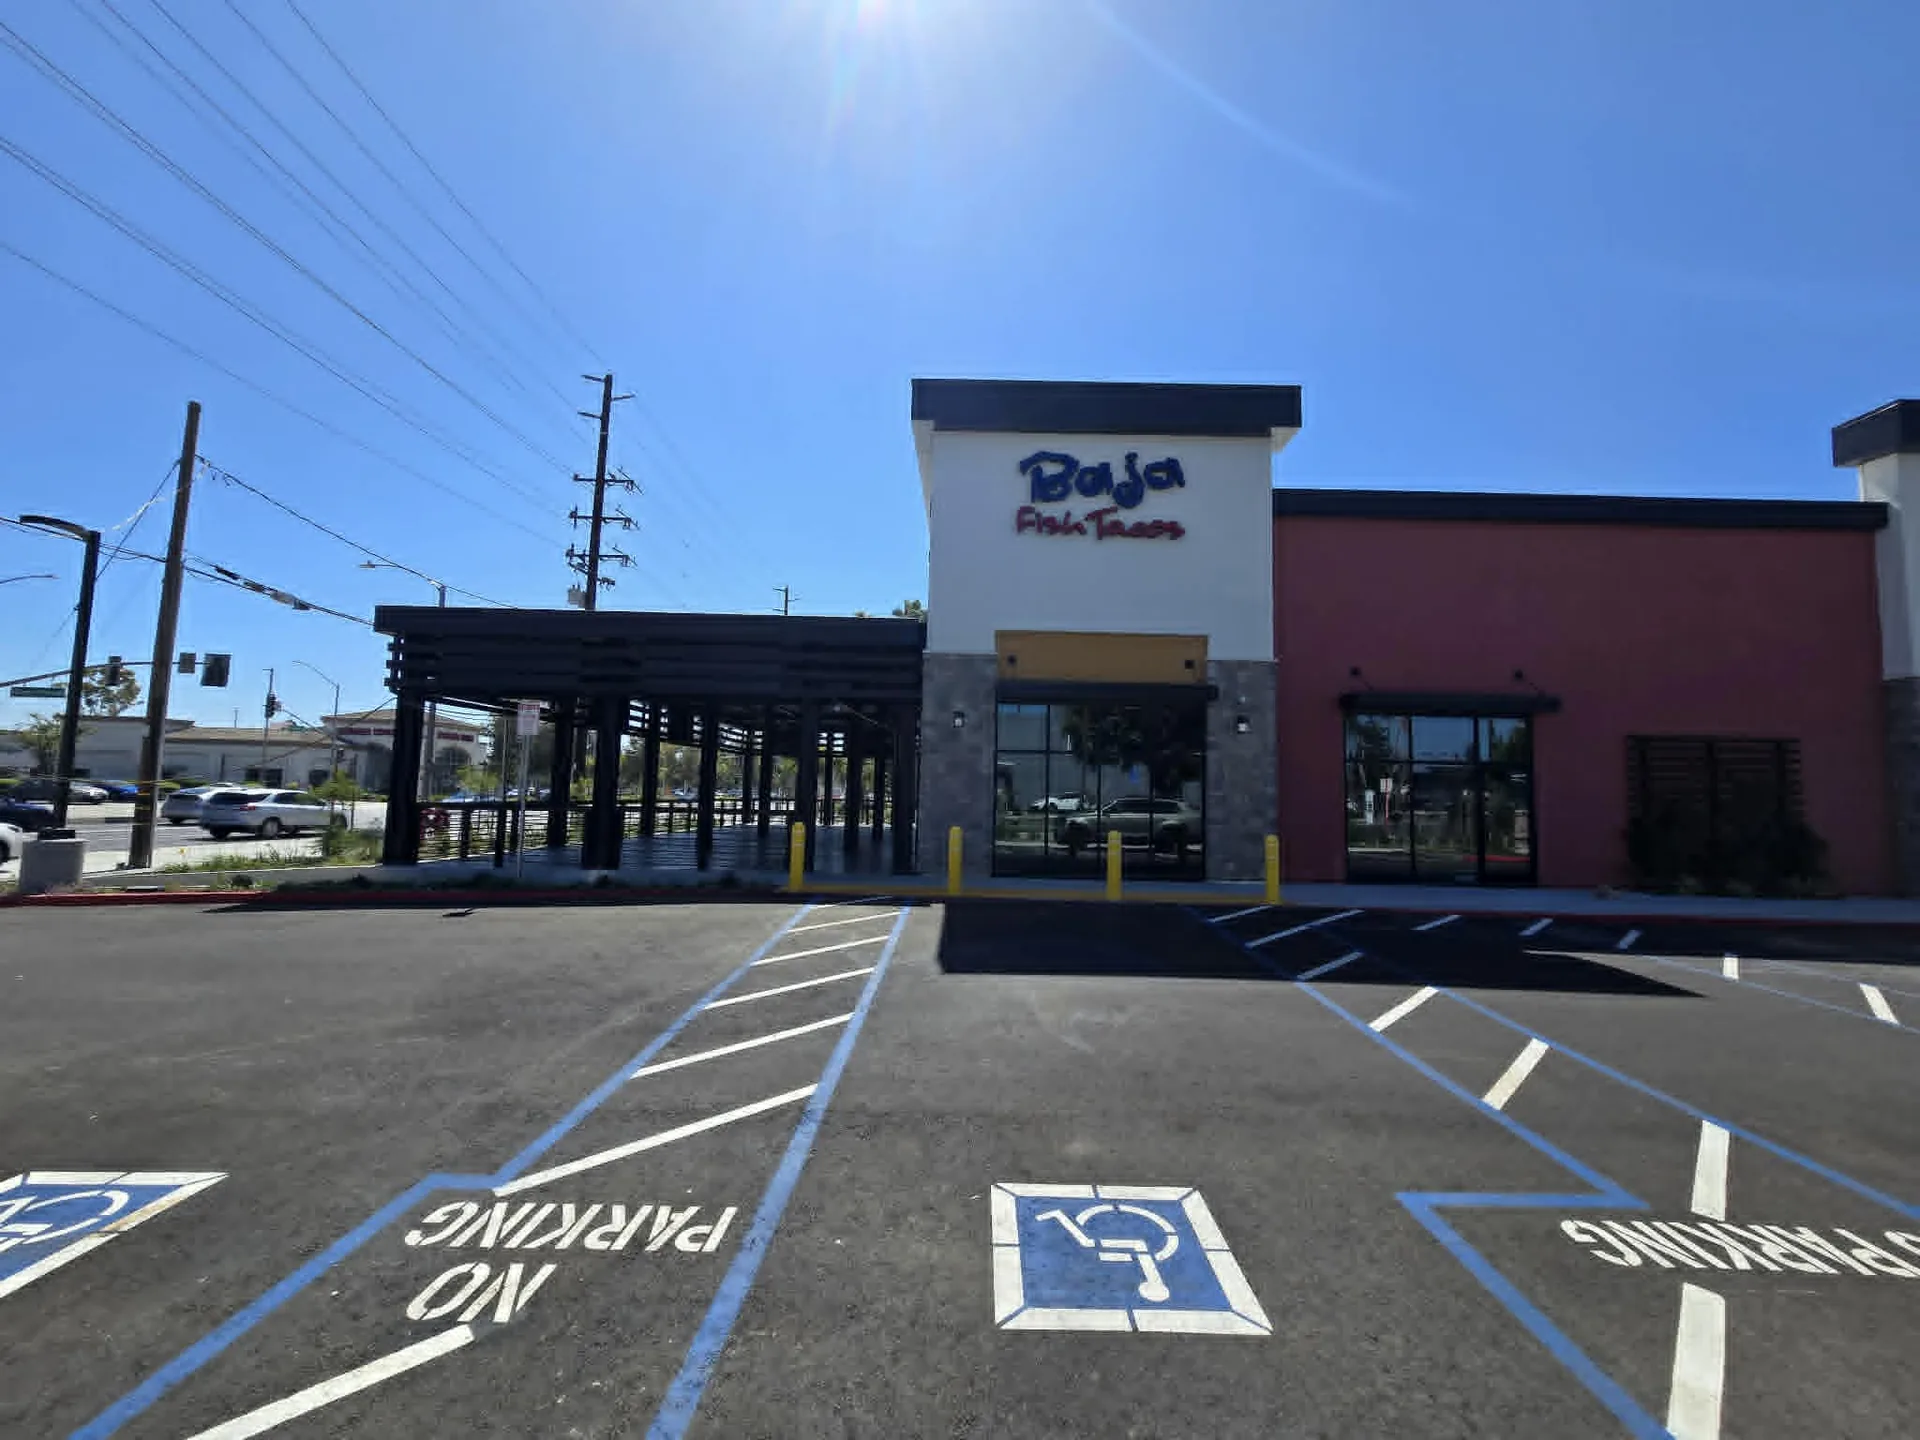
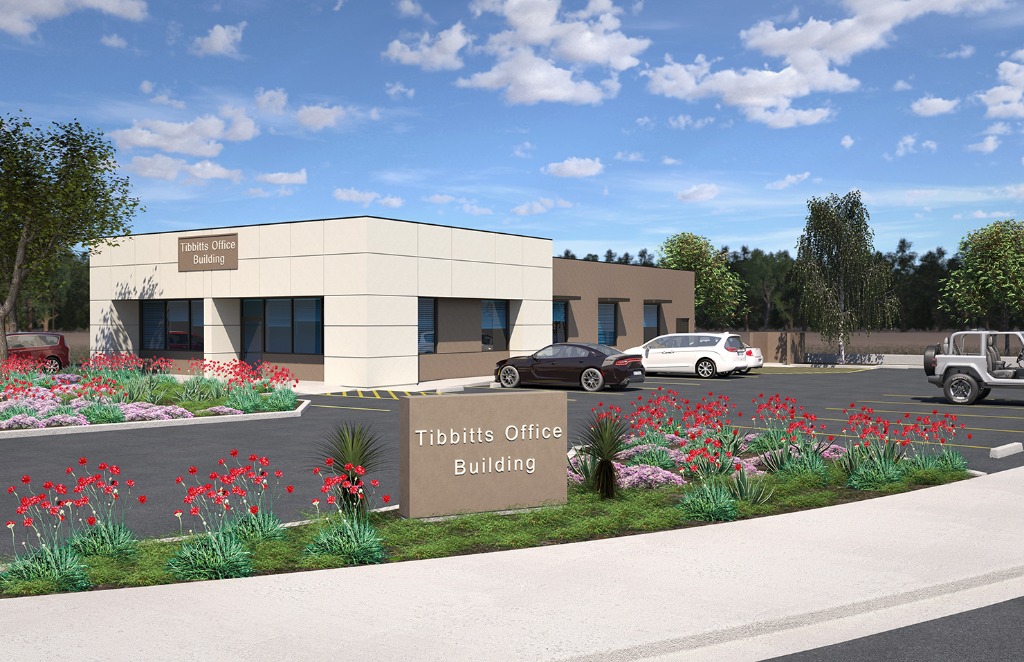
See more completed work on our projects page.
Oregon FAQ
Can a drafter prepare my permit drawings in Oregon?
Do you provide stamped drawings?
Do you work remotely for Oregon projects?
Which Oregon areas do you serve?
Permit-ready drawings for Oregon homes, additions, and small commercial work, built for your building department's checklist.
Start your Oregon project
Tell us about your site or space and intended use. We reply within 48 hours during normal business hours. Prefer to talk? Call (714) 926-7862 or email rickrehdd@gmail.com.
Request a quote
Tell us about the project. We reply within 48 hours during normal business hours.