All Services
Commercial Drafting Services

Commercial Tenant Improvement Drafting Services

Commercial TI plans and permit-ready AutoCAD construction documents for tenant improvement buildouts, retail-to-office and warehouse-to-office conversions, change-of-occupancy projects, and interior remodels, with space planning, building code compliance, and ADA coordination built into the set from day one. Serving Arizona, Southern California, and Nevada.

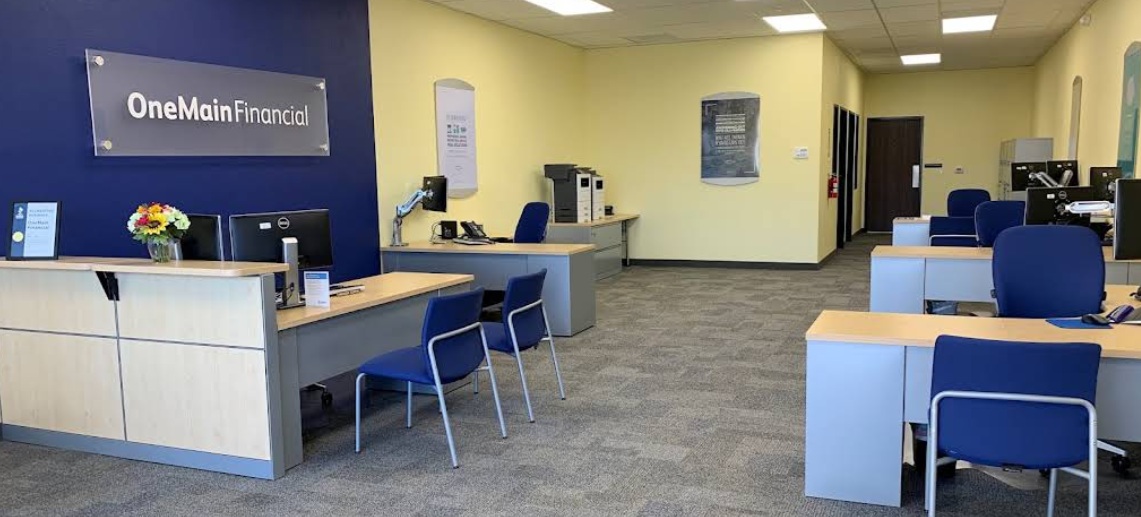
Commercial tenant improvement (TI) plans — modern office buildout interior with glass-walled offices and open workspace
Service
Tenant improvement drafting & construction documents
Project Types
Office · Retail · Restaurant · Conversions · Change of occupancy
Service Area
Arizona · Southern California · Nevada
Experience
25+ years · (714) 926-7862

A commercial tenant improvement lives or dies at plan review. The finishes, the furniture, the branding: none of it matters until the building department approves a drawing set that clearly shows what exists, what is proposed, and how the space complies with code for its use. That drawing set is what REH Drafting & Design produces: complete, code-referenced, permit-ready AutoCAD construction documents, backed by more than 25 years of experience in AutoCAD drafting and design and project management.

What Is a Commercial Tenant Improvement?

A commercial tenant improvement (TI) is the interior buildout or remodel of a commercial space to fit a specific tenant's use: new walls, ceilings, restrooms, and finishes, plus the mechanical, electrical, and plumbing changes that go with them. A TI can be as simple as reconfiguring offices within an existing suite, or as involved as converting a warehouse shell into offices, which triggers a change of occupancy under the building code.

Nearly all of it requires a building permit, and the permit is issued based on the construction drawings. A clean, complete set moves through review; an incomplete one gets bounced, and every bounce costs weeks. That is why the drafting is not a commodity line item. It is the document every plan reviewer, contractor, and inspector on your project reads.

What's Included in a Permit-Ready TI Drawing Set

Every project is scoped to what the jurisdiction actually requires, but a representative REH tenant improvement set includes:

  • Title sheet with code analysis: occupancy classification, occupant load, egress summary, and applicable codes, so the reviewer's first questions are answered on sheet one
  • Existing conditions and demolition plans: clearly separating what stays from what goes
  • Proposed floor plans: dimensioned partition layouts, door and hardware schedules, wall types
  • Reflected ceiling plans: ceiling grid, lighting layout, and exit signage
  • Power, data, and finish plans coordinated with the tenant's operational needs
  • ADA compliance drawings and accessibility details: accessible route, restroom clearances, door approach, and signage
  • Coordination sheets for the mechanical, electrical, plumbing, and structural work documented by your licensed consultants

We also provide space planning ahead of the construction set: test fits and layout studies that get the landlord, tenant, and code requirements aligned before money is spent on documentation.

Tenant Improvement Projects We Draft

  • Office buildouts and remodels: new suites in shell buildings, reconfigurations of occupied space, and multi-tenant corridor work
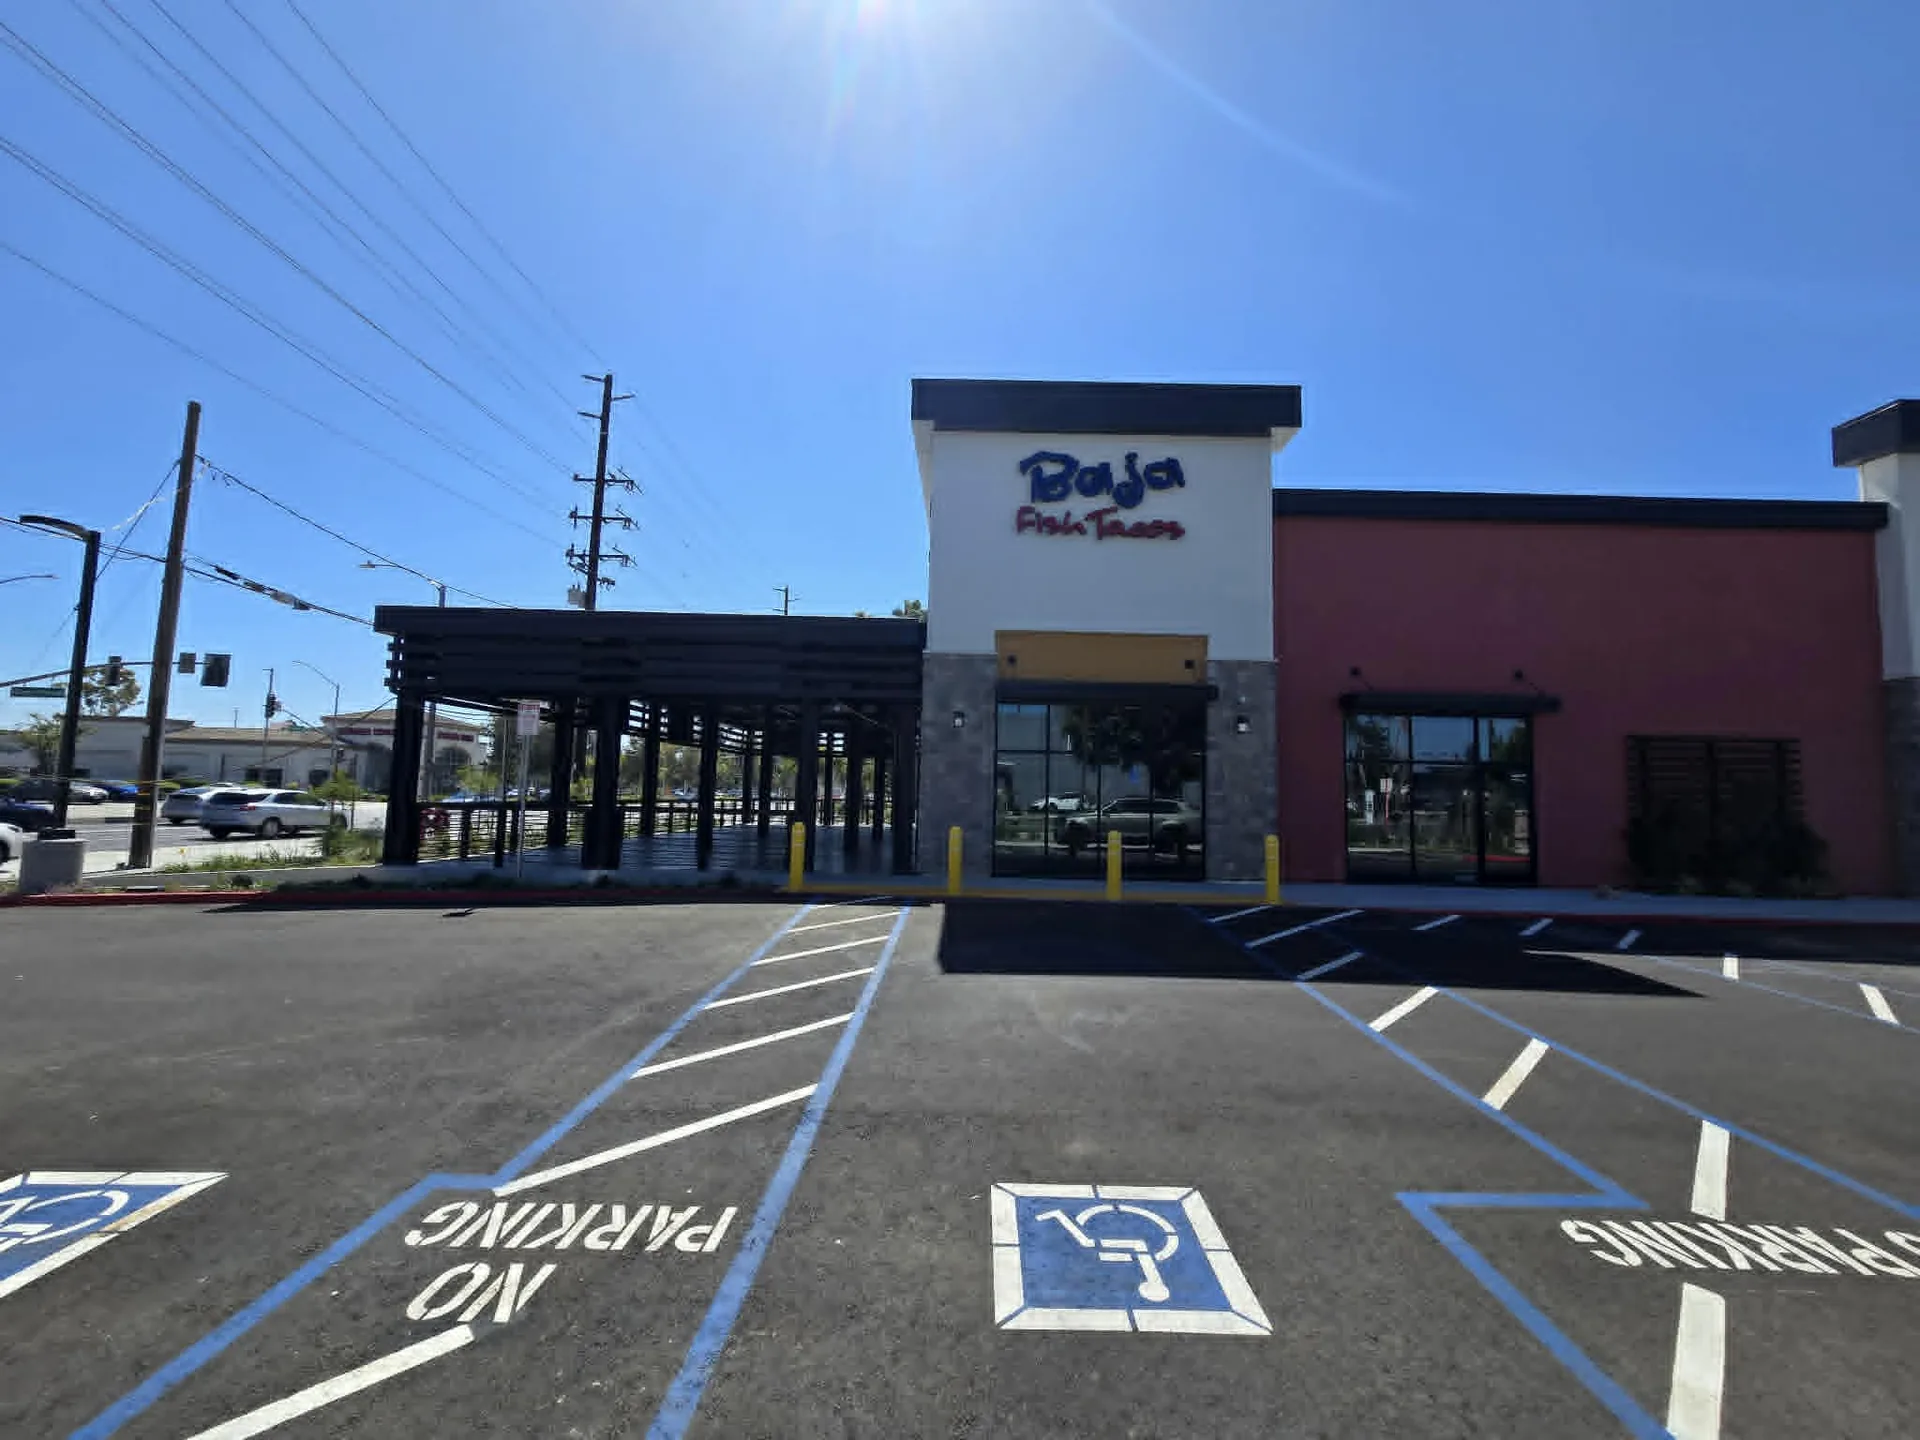
  • Retail and restaurant buildouts: including full shell-plus-TI packages like our completed 5,005 SF restaurant building in Santa Ana
  • Retail-to-office and warehouse-to-office conversions: the change-of-occupancy projects where early code analysis matters most
  • Interior remodels of commercial space: restroom upgrades, accessibility improvements, and reconfigured layouts
  • Warehouse and industrial spaces: office build-ins and support-space buildouts within warehouse and industrial shells, documented with the code analysis their occupancy requires

If your project involves a change of use, start with our guide to what permits a warehouse-to-office conversion requires. It walks through the occupancy-group mechanics that drive cost and schedule.

How the Process Works

01
Consult
We review your space, lease requirements, and intended use, and flag code issues like occupancy, accessibility, parking, and egress before they become plan-review surprises.
02
Design
Space planning and layout studies aligned with the building code and your budget, refined with you until the plan works on paper and in the field.
03
Document
The full AutoCAD construction document set, coordinated with your licensed architectural, structural, and MEP consultants where their stamps are required.
04
Permit
Submittal-ready documents through plan check, with revisions and reviewer responses handled through approval, plus construction administration support after it.

Why the Drawing Set Determines Your Permit Timeline

Most TI schedule blowouts trace back to the same causes: an occupant load miscalculated, accessibility caught at plan review, missing fire separation between uses, or a set that never clearly showed existing versus proposed conditions. These are documentation problems, and they are cheapest to fix before submittal.

Because REH combines drafting with project management, the code analysis, consultant coordination, and jurisdiction requirements are handled as one workflow rather than passed between parties. That workflow includes plan check support from first submittal through approval: reviewer comments answered, revisions turned around, and the permit kept moving. That is the practical difference between a set that circulates for months and one that anticipates the reviewer's questions.

The REH Difference

The cheapest place to catch a code problem is in the drawing set — before demo, before submittal, before the reviewer finds it for you.

Start a Project (714) 926-7862
Baja Fish Tacos restaurant building in Santa Ana, California: completed new 2-unit building shell with tenant improvement, covered patio and signage
Baja Fish Tacos
Restaurant Shell + TI · Santa Ana, CA
Permitted and built — completed 2026
Scope: New 2-unit building shell with interior buildout documentation
Size: 5,005 SF + 1,850 SF patio
Role: Principal drafter, project manager, design development
Magnolia/Tibbits office building in Riverside, California: retail-to-office tenant improvement
Magnolia/Tibbits Office
Retail-to-Office TI · Riverside, CA
Change of occupancy approved — completed 2023
Scope: Retail-to-office conversion tenant improvement
Size: 3,354 SF
Role: Principal drafter, project manager, design development

See more completed residential and commercial work on our projects page.

Where We Work

REH Drafting & Design is based in Phoenix, Arizona and provides commercial tenant improvement drafting across three states:

  • Arizona: Phoenix, Buckeye, Goodyear, Avondale, Surprise, Peoria, Glendale, and greater Maricopa County
  • Southern California: Orange County and Riverside County
  • Nevada: Las Vegas and Clark County

Drafting deliverables are digital, so we regularly coordinate with owners, contractors, and consultants across all three states, and can accommodate projects beyond them.

Commercial Tenant Improvement FAQ

What is a commercial tenant improvement (TI)?
A commercial tenant improvement (TI) is the interior buildout or remodel of a commercial space to fit a specific tenant's use: new walls, ceilings, restrooms, and finishes, plus the mechanical, electrical, and plumbing changes that go with them. Most TI work requires a building permit, and that permit is issued based on a complete construction drawing set.
Do I need a permit for a tenant improvement?
Almost always. Any work that moves walls, changes doors or exits, adds plumbing fixtures, modifies HVAC or electrical systems, or changes how the space is used typically requires a building permit, often with separate electrical, mechanical, plumbing, and fire department reviews. Requirements vary by jurisdiction, so confirm with your local building department.
What drawings are required for a tenant improvement permit?
A typical TI permit set includes a title sheet with code analysis, demolition plan, proposed floor plan, reflected ceiling plan, power and data plan, finish plan, ADA accessibility details, door and hardware schedules, and coordination sheets for mechanical, electrical, and plumbing work. The exact sheet list depends on the scope of work and the jurisdiction's submittal requirements.
What is a change of occupancy and why does it matter?
A change of occupancy happens when a space's new use falls in a different occupancy group under the building code, for example converting warehouse space (Group S) to office space (Group B). That change requires the building department to evaluate the space against current code for the new use, which can pull in accessibility upgrades, egress changes, additional restrooms, mechanical ventilation, and fire separation. It is the single biggest driver of unexpected cost and schedule in a tenant improvement. We cover the mechanics in detail in our warehouse-to-office conversion guide.
Do you provide stamped architectural or engineering drawings?
No. REH Drafting & Design LLC provides drafting, design, and project management services only, not licensed architecture or engineering. Stamped architectural, structural, mechanical, plumbing, electrical, and energy compliance documents are provided by separately contracted licensed professionals as your project requires, and we coordinate our drawing sets with those consultants.

Related reading

This page is general information based on our experience and is not legal, architectural, or engineering advice. REH Drafting & Design LLC provides drafting and design services only and does not provide licensed architecture or engineering services; stamped architectural, structural, and other professional documents are provided by separately contracted licensed professionals as your project requires. Occupancy classifications, permit requirements, and code adoptions vary by jurisdiction and change over time, so confirm the requirements that apply to your specific project with your local building department before making decisions.

Planning a commercial tenant improvement?

Tell us about your space and intended use. We'll flag the code issues early and deliver a permit-ready construction document set in Arizona, Southern California, or Nevada.

Start a Project (714) 926-7862