AutoCAD Drafting & Design in Southern California
Commercial tenant improvement plans and residential construction documents for Orange County and Riverside County — permit-ready construction documents from design through approval.
Southern California is where much of REH's commercial portfolio was permitted and built. We produce permit-ready AutoCAD construction documents for commercial and residential projects across Orange County and Riverside County.
Commercial Tenant Improvement in Southern California
California plan review is famously demanding: accessibility (CBC Chapter 11B), egress, and energy documentation all get real scrutiny. A strong commercial TI drawing set anticipates it — code analysis on sheet one, existing vs. proposed clearly separated, and ADA coordination built in, with plan-check support until your permit is issued.
What's in a California TI permit set
Every project is scoped to what your jurisdiction actually requires, but a representative Orange or Riverside County tenant improvement set includes:
- Title sheet with code analysis: occupancy classification, occupant load, and egress against the California Building Code (CBC) and local amendments
- Existing conditions and demolition plans: clearly separating what stays from what goes
- Proposed floor plans: dimensioned partitions, door and hardware schedules, and wall types
- CBC Chapter 11B accessibility details: accessible route, restroom clearances, door approach, and signage — the area California reviewers scrutinize most
- Reflected ceiling, power, data, and finish plans coordinated with the tenant's operations
- Coordination sheets for the mechanical, electrical, plumbing, structural, and Title 24 energy documents your licensed consultants stamp
Change of occupancy in California
A change of occupancy happens when a space's new use falls in a different occupancy group under the CBC — for example converting a warehouse (Group S) into offices (Group B). The building department then evaluates the space against current code for the new use, which in California frequently triggers Chapter 11B accessibility upgrades, added restrooms, mechanical ventilation, egress changes, and fire separation. It is the single biggest driver of unexpected cost and schedule on an Orange or Riverside County TI, so we map those triggers before you commit. The mechanics are walked through in our warehouse-to-office conversion guide.
Southern California TI FAQ
Do you provide stamped architectural or engineering drawings?
Do I need a permit for a tenant improvement in California?
Completed Southern California Work
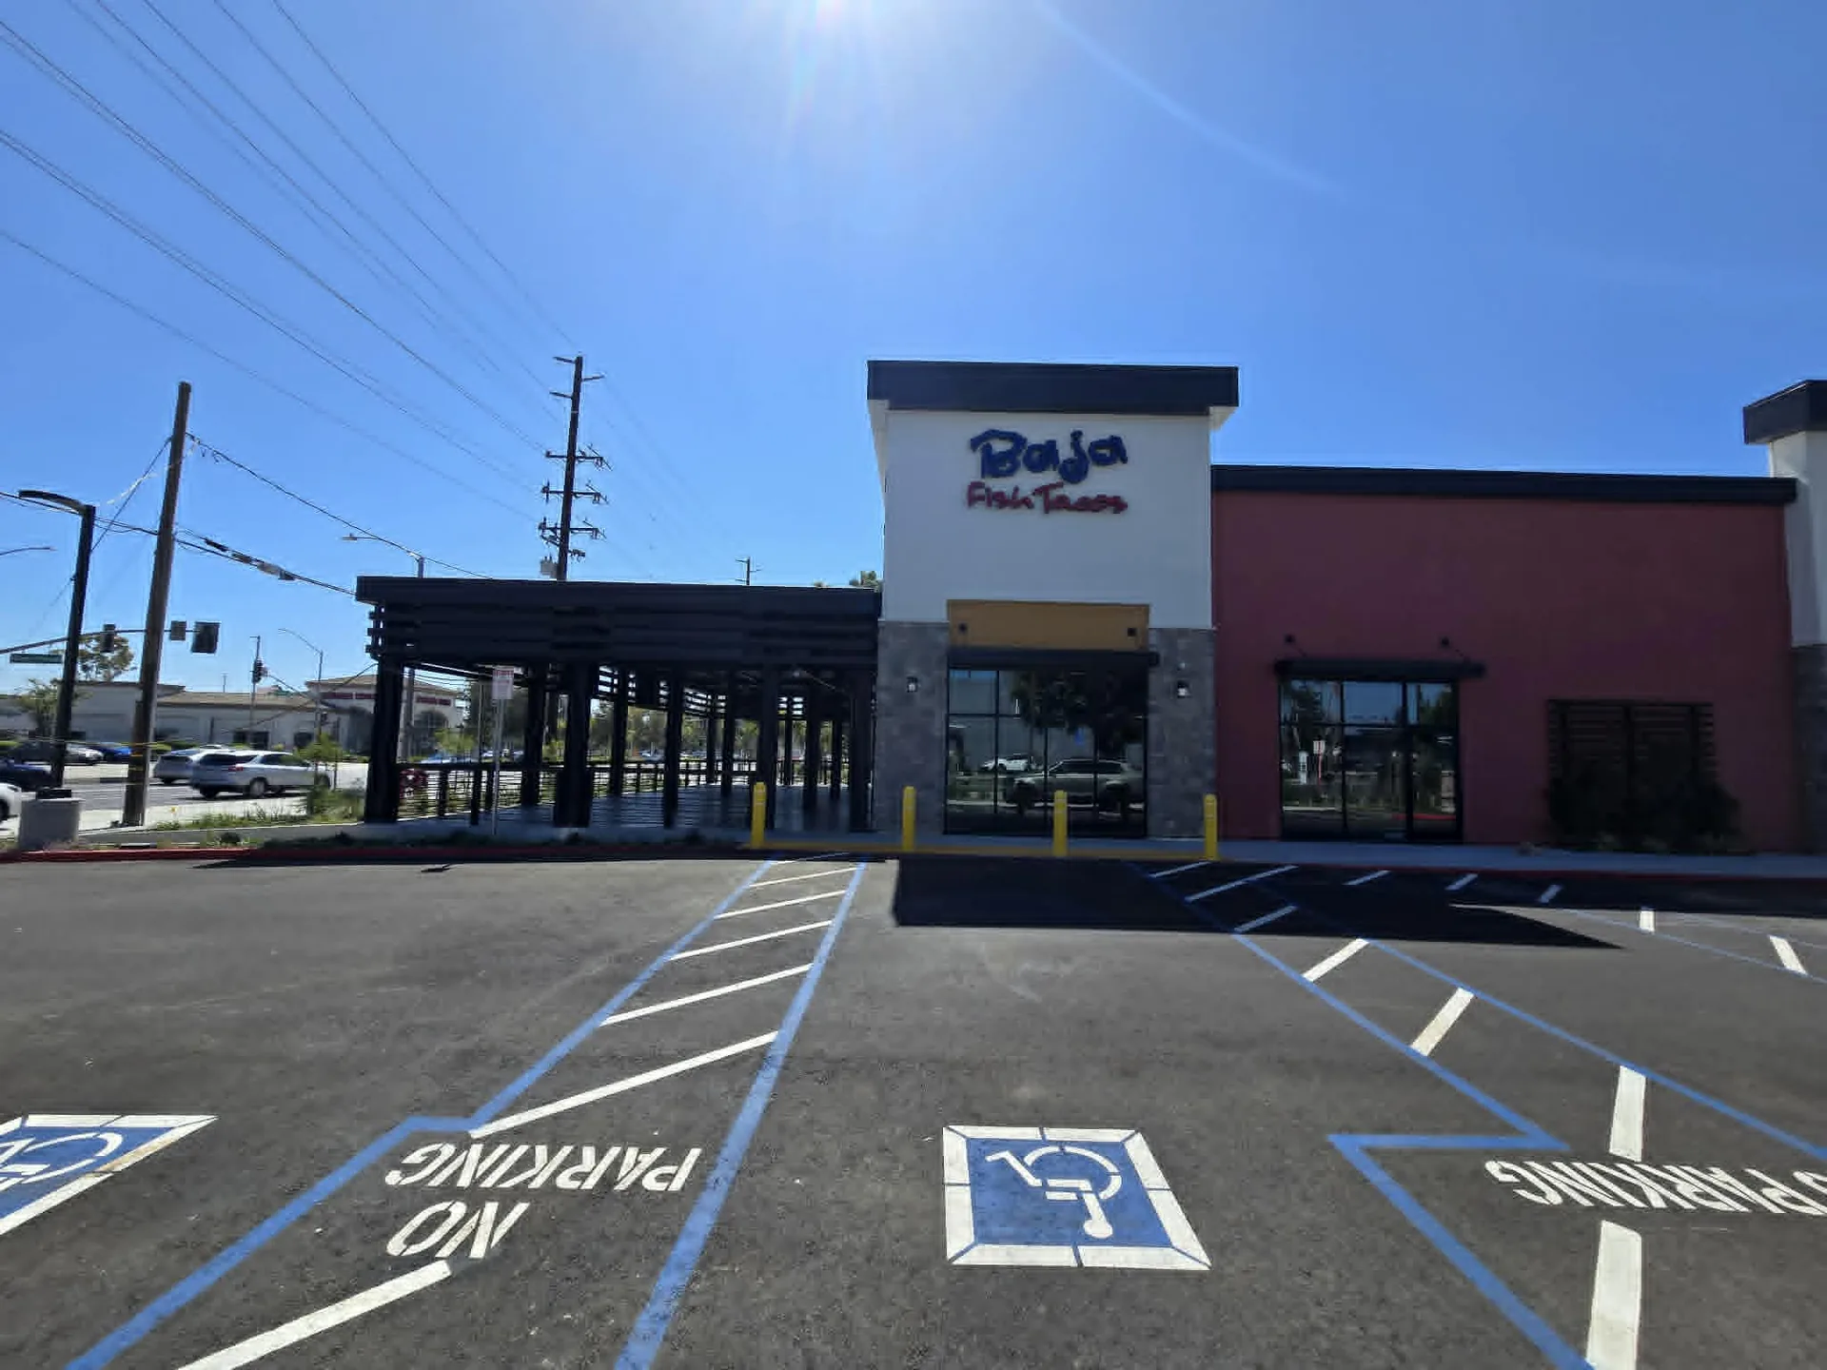
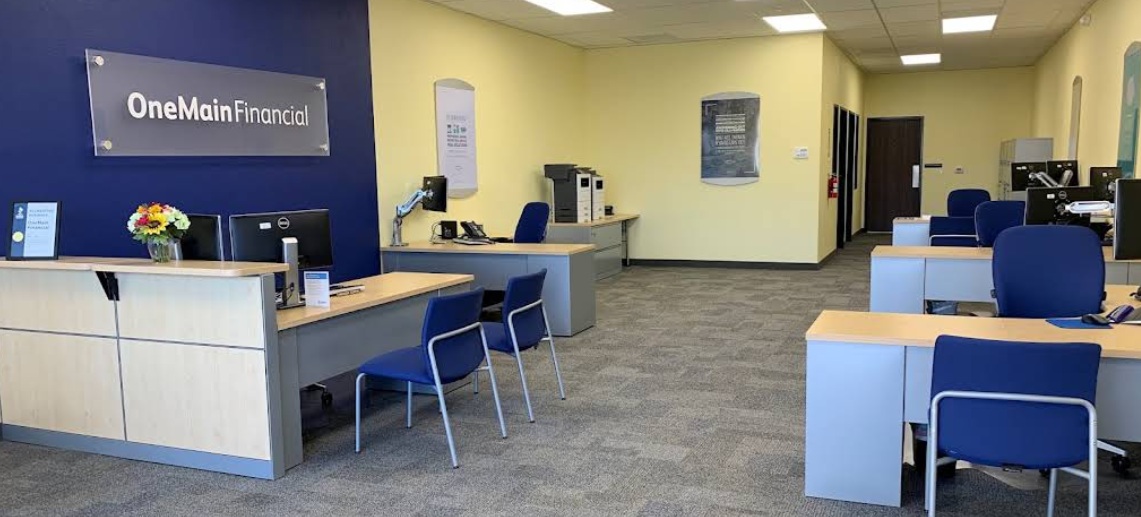
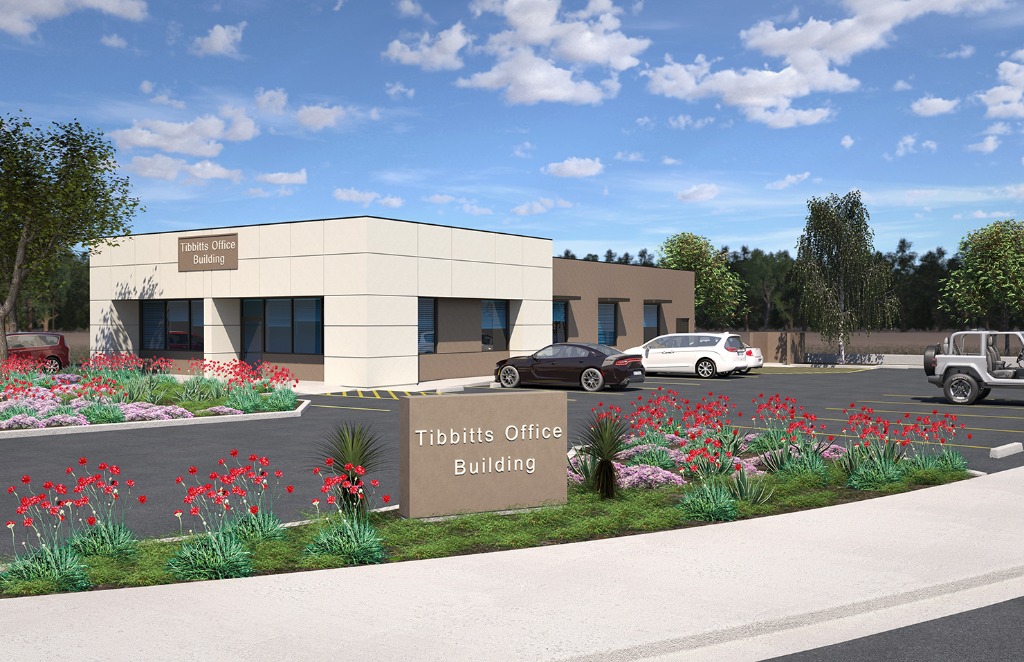
See our work on our projects page.
Residential Drafting in Southern California
California's ADU-friendly state laws have made backyard units one of the most common residential projects in Orange and Riverside Counties. Our residential drafting service covers ADUs, custom homes, and remodels — and our ADU planning guide is the right place to start if you're weighing one.
Working With Us From Arizona
REH is based in the Phoenix West Valley, and drafting deliverables are digital — which is exactly how our completed Santa Ana and Riverside projects were delivered. Site information comes from your existing plans, photos, and consultants; coordination happens by phone and email on your schedule; and the drawing set is built for your specific California jurisdiction's submittal requirements.
Also working in Arizona? See our Arizona service page.
Planning a project in Southern California?
Tell us about your space or site and intended use. We'll flag the code issues early and deliver a permit-ready construction document set for your California jurisdiction.