Single & Multi-Family Residential Drafting
Permit-ready AutoCAD construction documents for custom homes, multi-family developments, Accessory Dwelling Units (ADUs), casitas, guest houses, and residential remodels — with the same code-first discipline we bring to our commercial tenant improvement work. Serving Arizona, Southern California, and Southern Oregon.
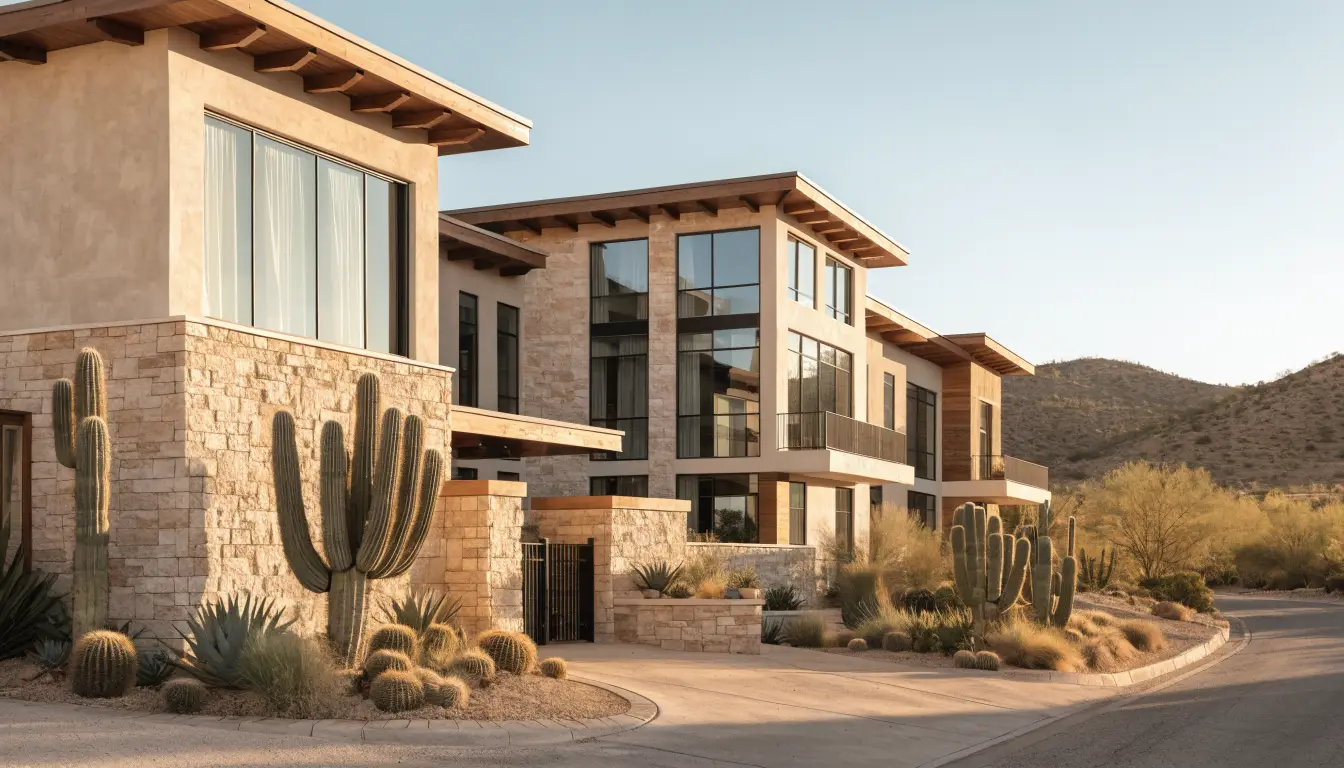
A residential project earns its permit on paper. Whether it's a custom home, a backyard casita, or a whole-house remodel, the building department approves a drawing set — not an idea. REH Drafting & Design produces complete, permit-ready AutoCAD construction documents for residential projects, backed by more than 25 years of drafting and design experience.
Residential Projects We Draft
- Custom single-family homes: new construction from concept drawings through the full permit set
- Multi-family residential: duplexes, townhomes, and small multi-family developments
- Accessory Dwelling Units (ADUs): detached units, garage conversions, and additions — see our ADU planning guide
- Casitas and guest houses: and the permit rules for each — explained in our guide to the difference between a Casita and a Guest House
- Remodels and additions: kitchen and bath reconfigurations, room additions, and whole-house updates
What's in a Residential Permit Set
Every set is scoped to what your jurisdiction actually requires, but a representative REH residential package includes:
- Site plan: setbacks, lot coverage, easements, and drainage as your jurisdiction requires
- Floor plans: dimensioned layouts with door, window, and finish schedules
- Exterior elevations: all sides, with heights, materials, and roof pitches
- Building sections and details: the construction logic reviewers and framers both read
- Code notes: the residential code references that answer plan-review questions before they're asked
- Coordination sheets for the structural and energy-compliance documents provided by your licensed consultants
Wondering what a drafter actually contributes? Our guide to what a residential drafter does walks through it in plain language.
How the Process Works
The cheapest place to catch a problem is on paper — before the framer finds it, and before plan check sends it back.
Where We Work
REH Drafting & Design is based in the Phoenix West Valley and provides residential drafting across two states:
- Arizona: Phoenix, Buckeye, Goodyear, Avondale, Surprise, Peoria, Glendale, and greater Maricopa County
- Southern California: Orange County and Riverside County
Drafting deliverables are digital, so we coordinate with homeowners, contractors, and consultants across both states, and can accommodate projects beyond them.
Residential Drafting FAQ
Do you provide stamped architectural or engineering drawings?
Do I need a permit for my ADU, casita, or remodel?
What's the difference between a casita and a guest house?
What does a residential drafter actually do?
Related reading
Planning a residential project?
Tell us about your home, lot, and goals. We'll flag the permit issues early and deliver a permit-ready construction document set in Arizona, Southern California, or Southern Oregon.