
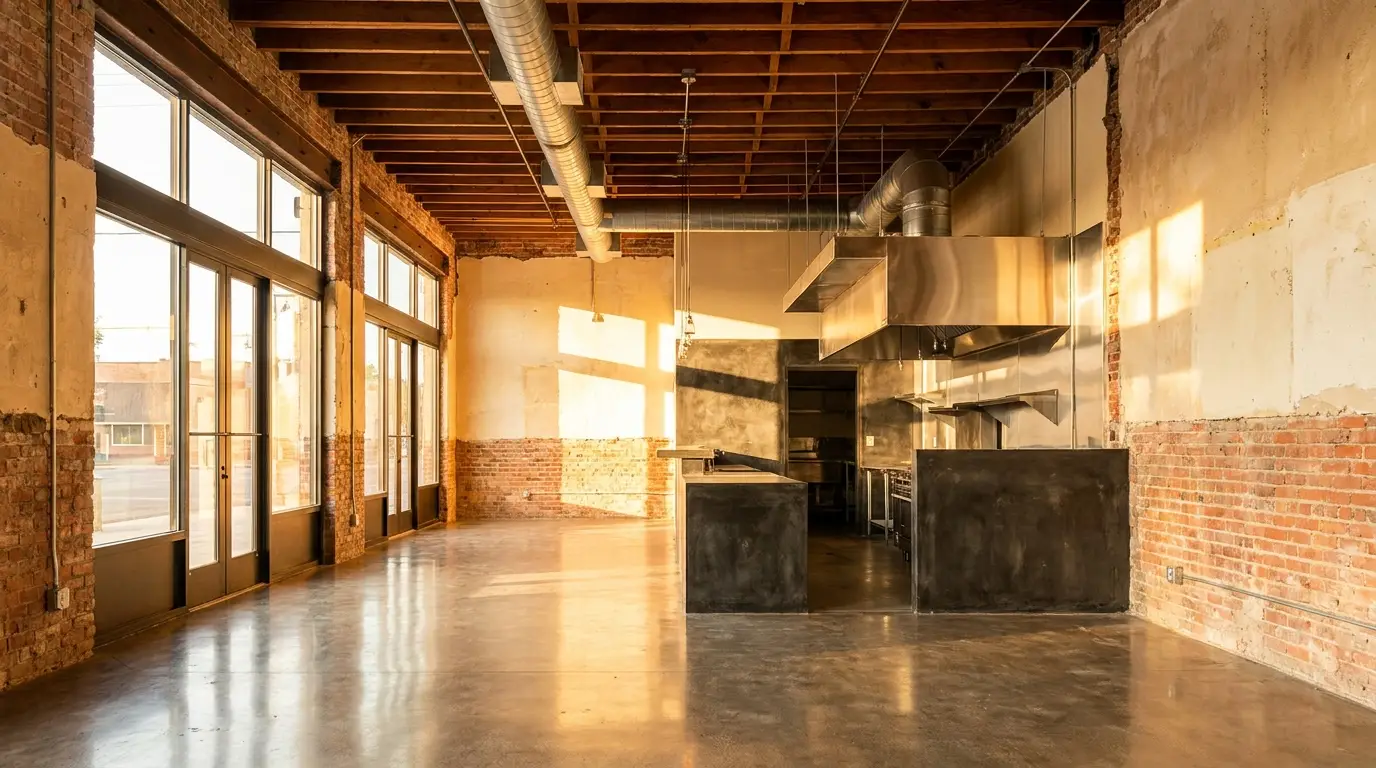
Finding the right commercial space for a restaurant is not a real estate decision. It is a construction and permitting decision that happens to involve real estate. The lease you sign determines what your buildout will cost, how long your permits will take, and in some cases whether your concept can legally operate in that space at all.
At REH Drafting & Design, we produce permit-ready construction document sets for commercial tenant improvements across Arizona, Southern California, and Southern Oregon, including complete drawing sets for restaurant projects like the Baja Fish Tacos building in Santa Ana, a new two-unit restaurant shell with a full tenant improvement buildout. That work sits downstream of the site selection decision, which means we see exactly where the wrong space turns into an expensive problem. Here is what to look for before you sign.
Start With Occupancy Classification, Not Square Footage
Most restaurant tenants evaluate a space on location, visibility, and rent. Those matter, but the first question a drafter or plan reviewer asks is different: what is the space classified as now, and what will it need to become?
A former retail or office space typically carries a B or M occupancy classification. A restaurant with seating is generally an A-2 assembly occupancy. That change of use is not paperwork. It is the same code mechanism that turns a warehouse to office space conversion into a full plan review. Depending on the jurisdiction and the building, it can trigger:
- Different egress requirements, including the number and width of exits
- Higher restroom fixture counts based on occupant load
- Fire sprinkler or fire alarm upgrades
- Accessibility upgrades along the path of travel
None of these show up in a lease listing. All of them show up in plan check. If the existing building cannot reasonably support an assembly occupancy, no amount of great foot traffic makes the space a good deal.
The Infrastructure That Actually Drives Buildout Cost
Restaurant tenant improvements are expensive because of a short list of infrastructure items, and the space you choose determines how many of them you are paying for.
Kitchen Exhaust and the Type 1 Hood
A commercial kitchen with grease-producing equipment needs a Type 1 hood, and that hood needs an exhaust duct routed to the roof. In a single-story building this is usually manageable. In a multi-tenant building, or under occupied floors, routing that shaft can range from difficult to effectively impossible. Before falling in love with a space, ask a simple question: where does the hood exhaust go? If nobody can answer it, that is a red flag worth resolving before lease negotiations, not after.
Grease Interceptor
Most jurisdictions require a grease interceptor or grease trap for restaurant use. These need physical space, plumbing routing, and access for service. A space that has never held a restaurant may need trenching through the slab to connect one. That is disruptive, and it is the kind of cost that surprises tenants who budgeted for finishes rather than infrastructure.
Utility Capacity
Commercial kitchens demand more than retail spaces were built to deliver: larger electrical service, gas service, water heating capacity, and significantly more HVAC, including makeup air to replace what the hood exhausts. Upgrading utility service is possible almost anywhere. It is just rarely cheap, and it often involves the utility company's timeline rather than yours.
Second-Generation Space Versus Raw Shell
This is one of the most consequential choices in restaurant site selection, and the honest answer is that both options carry risk.
A second-generation restaurant space, meaning one previously built out as a restaurant, can save you the most expensive line items: the hood, the interceptor, the upsized utilities. That is a real advantage. But inherited infrastructure is only an advantage if it was permitted, is code-current, and actually fits your concept. We have seen how existing conditions in older commercial buildings complicate a buildout; our documentation work on retail-to-office conversions dealt with exactly this problem of adapting an existing footprint to current code. When you take over a second-generation space, you can also inherit someone else's unpermitted work, and the plan review process has a way of finding it.
A raw shell or new building costs more up front, but everything gets designed and documented cleanly for your use from day one. On the Baja Fish Tacos project, the building shell and the tenant improvement were documented as a coordinated whole, with shell design and interior buildout in complete AutoCAD construction document sets. That is the cleanest version of this process, because nothing about the existing conditions is unknown.
Neither answer is universally right. The point is to price the space based on what it actually delivers, not what it appears to deliver.
Get the Landlord's Deliverables in Writing
Two documents change your risk profile before you sign:
- As-built drawings. Ask whether the landlord has accurate plans of the existing space. If they exist, your design team can evaluate feasibility quickly. If they do not, budget for field verification, because your construction documents have to reflect what is really there.
- A clear definition of the delivered condition. “Vanilla shell” means different things to different landlords. What size electrical service? Is there HVAC? Are restrooms built and compliant? Getting the delivery condition defined in writing is the difference between negotiating tenant improvement costs and absorbing them.
In our opinion, the strongest move a restaurant tenant can make is conditioning the lease on permit feasibility, or at minimum having the space evaluated by a drafter or design professional during the due diligence period. The most expensive buildout mistakes are not made during construction. They are signed into existence.
What the Process Looks Like After You Choose a Space
Once a space is selected, the path to opening runs through construction documents and plan check. Our process follows four phases:
- Consult. We review your goals, the space, and existing plans or photos, and confirm scope before quoting a fixed fee.
- Design. Schematic floor plans and elevations come together in AutoCAD, iterating on the layout of dining, kitchen, restrooms, and egress until the plan works.
- Document. The full construction document set is produced and coordinated with the structural, mechanical, electrical, plumbing, and energy consultants your project requires.
- Permit. We hand off a permit-ready set and stay available through plan check, addressing jurisdiction comments and issuing revisions until approval.
Restaurant projects add health department review on top of building department review, and requirements vary meaningfully by jurisdiction. That is another reason the space you choose matters: a space that fights the code fights you at every phase.
The Bottom Line
The right commercial space for your restaurant is not just the one with the best corner or the best rent. It is the one where the occupancy classification, the exhaust routing, the grease and utility infrastructure, and the landlord's delivery condition all line up with your concept, or where the gaps are known, priced, and negotiated before you sign.
If you are evaluating a space in Arizona, Southern California, or Southern Oregon and want permit-ready construction documents from a restaurant buildout drafter with more than 25 years of experience, including complete restaurant shell and tenant improvement projects, contact REH Drafting & Design at (714) 926-7862 or rickrehdd@gmail.com.
Related reading
- Commercial Tenant Improvement Drafting Services: our service page with deliverables, process, featured TI projects, and FAQ.
- Converting a Warehouse to Office Space: What Permits Do You Need?: the change-of-occupancy mechanics that apply any time a space's use changes.
- What Does a Residential Drafter Actually Do?: what you're really paying for when you hire a drafter, and why it shows up at plan review.