
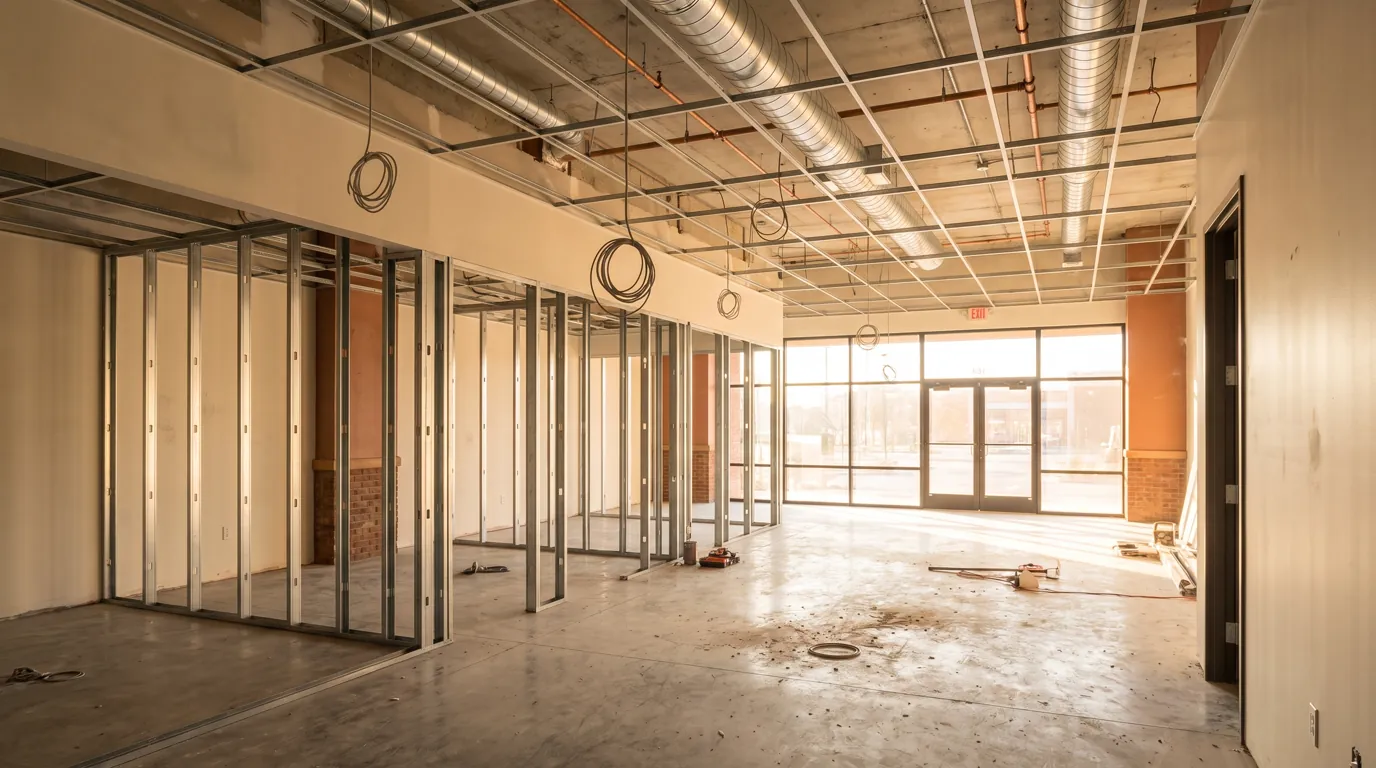
If you have just signed a lease on a small office suite in Phoenix or the West Valley, or you are about to, you are probably picturing a straightforward job. Some new partitions, a conference room, paint, carpet, done. That is the visible part. The part that actually determines your budget and your schedule is usually invisible from inside the empty suite.
REH Drafting & Design produces permit-ready construction documents for commercial tenant improvement projects across Maricopa County and Southern California. Small office TI is a large share of that work. This is an honest breakdown of what these projects typically involve, what drives the cost, and what to sort out before you commit to a space.
What Counts as a Small Office TI
Practically speaking, small office tenant improvement runs from about 1,000 to 5,000 square feet. Think a professional services suite, a satellite branch office, an insurance or lending office, a small medical or dental administrative space, or a startup taking its first real footprint.
These projects land in one of three starting conditions, and which one you are in changes almost everything downstream.
Raw Shell
The building is up, the exterior is finished, but the interior is unfinished: bare slab, exposed structure, stubbed utilities. Everything inside is yours to build. This is common in newer West Valley developments in Buckeye, Goodyear, and Surprise.
Raw shell gives you the most design freedom and the highest buildout cost, because you are paying for every system inside the demising walls.
Second-Generation Space
Somebody was in here before you. There are existing partitions, ceilings, lighting, a restroom, and HVAC distribution. Your project is part demolition and part new construction.
Second-generation is usually the cheapest path, provided the previous use was similar to yours. The risk is inheriting nonconforming conditions. Work done years ago without a permit, an accessible restroom that met an older standard, or an egress layout that no longer satisfies current code all become your problem the moment you pull a permit.
Change of Use
You are converting a space from one occupancy type to another. In the West Valley, the most common version is a warehouse or storage bay in Group S becoming offices in Group B.
This is the one to take seriously. It is the single biggest driver of unexpected cost and schedule on a Maricopa County tenant improvement.
The Typical Scope of Work
Regardless of starting condition, most small office TI projects include some mix of the following.
- Demolition. Removing existing partitions, ceilings, flooring, and abandoned electrical or mechanical. Documented so the contractor and the reviewer both know exactly what is staying.
- Partitions and demising walls. Private offices, conference rooms, break rooms, and the wall separating your suite from the neighbor's. Wall types matter: fire rating, sound rating, and how high the wall runs all matter to the reviewer, not just to you.
- Doors, frames, and hardware. Including egress hardware, which is code-driven and not a design preference.
- Ceilings and lighting. Reflected ceiling plans coordinating grid, fixtures, diffusers, sprinkler heads, and anything else living in the plenum.
- Power and data. Where the outlets, circuits, and drops actually go based on how you will use the space, not a generic template.
- HVAC modifications. Zoning, ductwork, diffusers, and sometimes added equipment.
- Restroom work. Fixture counts and accessible clearances.
- Finishes. Flooring, paint, millwork, casework.
- Signage and exterior work, where the landlord and the jurisdiction allow it.
What a Small Office TI Permit Set Actually Contains
This is where expectations and reality diverge most sharply. Tenants often expect a floor plan. A permit set for a Maricopa County office TI typically includes:
- A title sheet with code analysis: occupancy classification, occupant load, and an egress summary against the adopted International Building Code and local Arizona amendments, so the reviewer's first questions are answered on sheet one
- Existing conditions and demolition plans, clearly separating what stays from what goes
- Proposed floor plans with dimensioned partitions, wall types, and door and hardware schedules
- Reflected ceiling, power, data, and finish plans coordinated with how you will actually run the space
- Accessibility details to the ICC A117.1 standard the building code references
- Coordination sheets for the mechanical, electrical, plumbing, and structural work your licensed consultants stamp
Work that moves walls, changes exits, adds plumbing, modifies HVAC or electrical, or changes the use typically requires a building permit, often with separate trade and fire reviews. Requirements vary by jurisdiction, so confirm with your local building department.
A Real Small Office TI Example
We are currently producing tenant improvement documents for OneMain Financial across multiple locations, each running roughly 1,300 to 2,700 square feet. That is small office TI by any definition.
The scope on those spaces: tenant improvement, demolition, occupancy change, and ADA restroom compliance.
Notice what is on that list and what is not. The finishes and partitions are there, but they are not what drives the project. The occupancy change and the restroom compliance work are. That is typical. The work a tenant walks in and sees is rarely the work that sets the budget.
A multi-location rollout also surfaces something worth stating plainly: the same tenant, the same prototype layout, and the same drawing standards still generate different comments in different jurisdictions.
Your program is portable. Your code path is not.
What Actually Drives the Budget
Change of Occupancy
A change of occupancy happens when a space's new use falls into a different occupancy group under the building code. Converting a warehouse in Group S into offices in Group B is the common West Valley version.
Once that trigger fires, the building department evaluates the space against current code for the new use. That can pull in accessibility upgrades, added restrooms, mechanical ventilation, egress changes, and fire separation, none of which appear anywhere in a tenant's mental picture of "we just need some offices."
This is the number one source of cost and schedule surprise on Maricopa County TIs, which is why it is worth mapping the triggers before you commit to a space rather than after. We walk through that mechanism in detail in converting a warehouse to office space.
Restrooms and Accessibility
This one blindsides people more than any other.
A tenant signs on a suite with one existing restroom, plans for twenty-two employees, and then discovers the required fixture count does not work, or that the existing restroom does not provide the accessible clearances the code requires. Now you are into plumbing, possibly slab work, and a line item nobody budgeted.
Restroom and accessibility scope is one of the first things to evaluate on any small office space, and it is a large part of why it appears explicitly in the OneMain scope above.
Mechanical Capacity
Office use has different ventilation requirements than storage or warehouse use. A shell HVAC system sized for an open bay typically cannot be carved into eight private offices, a conference room, and a break room without added zoning, added ductwork, or additional equipment.
If you are converting a warehouse space, assume mechanical is a real line item until someone tells you otherwise.
Egress and Occupant Load
Occupant load is calculated from the area and use of the space, and the required number and arrangement of exits follows from it. Move enough walls, add enough people, and you can cross a threshold that changes your exit requirements, which changes door swings, hardware, corridor widths, and sometimes triggers additional fire review.
The exact factors depend on which code edition your jurisdiction has adopted and any local amendments, which is precisely why the code analysis belongs on sheet one instead of in a plan-review comment three weeks in.
Finishes
The category tenants care most about is usually the smallest and most flexible part of the budget. That is not a criticism. It is just useful to know where the money actually is when you are deciding what to cut.
Who Does What on a Small Office TI
Understanding the roles saves a lot of confusion about who you need to hire and when.
- The landlord owns the base building and typically sets what the TI allowance covers and excludes.
- The tenant defines the program: headcount, room types, how the space gets used.
- Drafting and design produces the architectural construction document set, performs the code analysis, and coordinates the consultants. That is REH's role.
- Licensed consultants provide stamped structural, mechanical, plumbing, electrical, and energy documents where the scope requires them.
- The general contractor builds it.
- The jurisdiction reviews it, often across separate building, fire, and trade reviews.
REH Drafting & Design provides drafting, design, and project management only, not licensed architecture or engineering. Stamped documents come from separately contracted licensed professionals, and we coordinate our set with theirs.
Projects do not usually fail inside any one of those roles. They fail in the seams between them. Combining drafting with project management means jurisdiction requirements, code analysis, and consultant coordination run as one workflow from first submittal through approval instead of as three disconnected efforts.
Why the Jurisdiction Matters More Than People Expect
Every Arizona jurisdiction runs its own submittal requirements, review queues, and comment styles. Buckeye is not Goodyear is not Phoenix. Code adoptions differ, local amendments differ, and reviewers develop habits.
A set built for a specific jurisdiction's checklist moves. A generic set gets bounced, and every bounce costs weeks, usually weeks running against a lease clock you have already started paying on.
That is the practical argument for working with someone who draws in your jurisdiction regularly rather than someone producing a template.
What to Do Before You Sign the Lease
The most valuable moment on a small office TI is the one before the lease is executed. Once you have signed, your leverage is gone and your clock is running.
Ask the landlord:
- What occupancy group is this space currently permitted as?
- Is there an existing approved plan set on file for the suite?
- Exactly what does the TI allowance cover, and what does it exclude?
- Who is responsible for base-building deficiencies discovered during permitting?
- What is the existing HVAC capacity and how is it zoned?
- What restroom facilities are dedicated to this suite versus shared?
Then, before you commit, have someone map the occupancy-change triggers, the restroom and accessibility picture, and the mechanical capacity against your actual headcount and layout. That analysis is comparatively cheap. Discovering the answers during plan review is not.
The Short Version
A typical small office tenant improvement is partitions, ceilings, lighting, power and data, HVAC modifications, restroom work, and finishes, packaged into a permit set that answers the reviewer's code questions on sheet one.
The scope you can see is not the scope that sets your budget. Change of occupancy, restrooms and accessibility, and mechanical capacity are what move the number, and all three are knowable before you sign.
If you are evaluating an office space in Phoenix, Buckeye, Goodyear, Avondale, Surprise, Peoria, Glendale, or anywhere in Maricopa County, REH Drafting & Design can flag the code issues early and produce a permit-ready construction document set built for your jurisdiction's checklist. See our Commercial Tenant Improvement drafting services for what a full permit-ready set includes, call (714) 926-7862, or start a project through our contact page.
Related reading
- Commercial Tenant Improvement Drafting Services. Our service page: deliverables, process, featured TI projects, and FAQ.
- Converting a Warehouse to Office Space: What Permits Do You Need? A closer look at the change of occupancy that drives so many small office conversions.
- How to Find the Right Commercial Space for Your Restaurant. The same "check it before you sign" logic, applied to restaurant buildouts.