
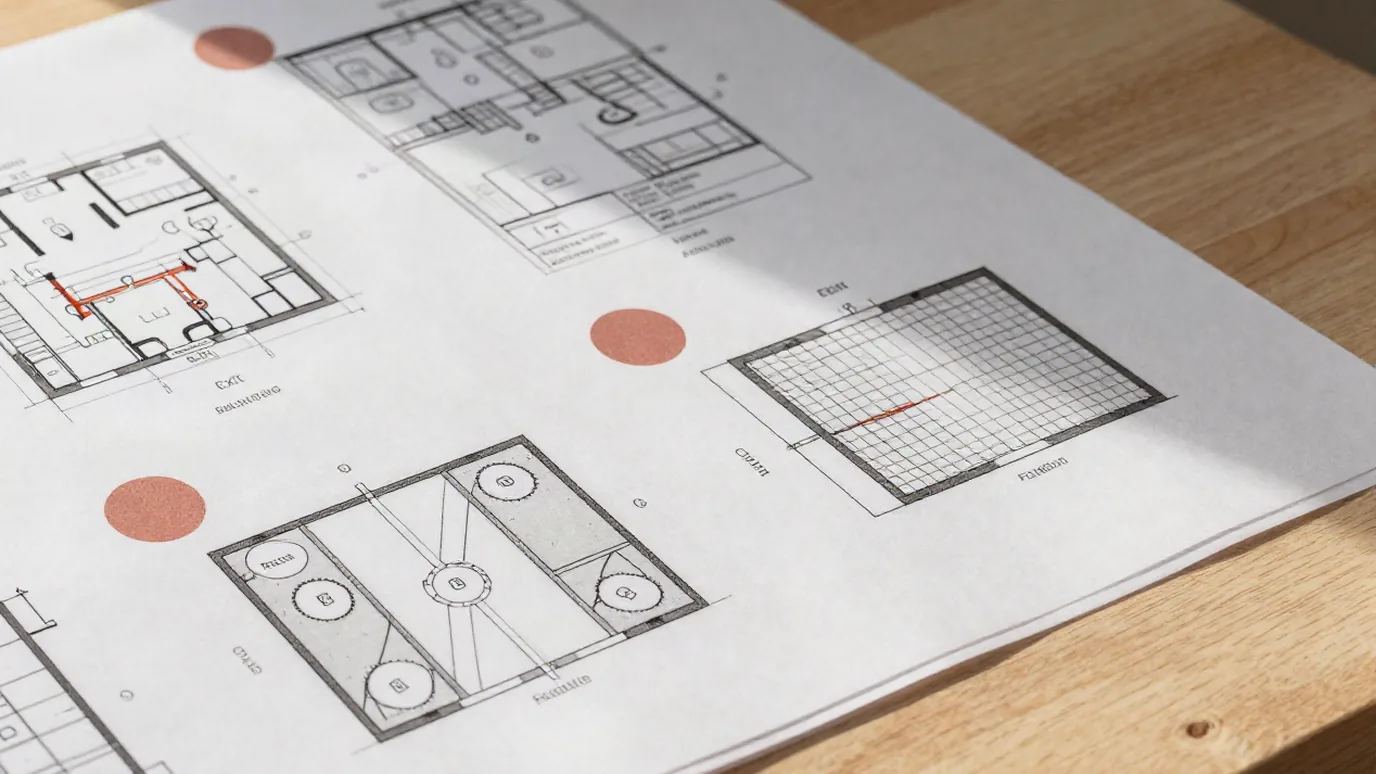
Most business owners picture a tenant improvement permit as a floor plan with a stamp on it. The building department sees something different. It sees a coordinated set of drawings that has to prove your space is safe to occupy, reachable by everyone, and built to code. That proof has to be on paper before anyone swings a hammer.
When a TI set gets bounced in plan review, it's rarely because the layout was bad. It's because something the reviewer needed wasn't in the set, or two sheets said different things. Knowing what a complete set contains helps you judge a quote, set a realistic schedule, and avoid paying for corrections that should never have happened.
At REH Drafting & Design, we prepare construction documents for commercial tenant improvements, office build-outs, restaurant spaces, and warehouse conversions across the Phoenix area. Here's what a permit-ready TI set typically includes and why each piece is there.
Why the Drawing Set Matters More Than the Design
The permit set is what the city reviews, what contractors bid from, and what the inspector checks the finished work against. A clean design with an incomplete set still stalls. Every round of review comments means revisions, a resubmittal, and another wait in the queue, all while your lease is running.
A complete set does three jobs at once:
- It gets you through plan review by answering the reviewer's questions before they're asked.
- It gets you accurate bids because every contractor is pricing the same defined scope.
- It protects you in construction because disagreements about what was included can be settled from the drawings.
The Core Sheets in a TI Permit Set
Exact requirements vary by jurisdiction and project, but most commercial TI sets are built around the same core.
Cover Sheet and Code Analysis
The cover sheet is more than a title page. It carries the project information the reviewer uses to check everything else: the address, the scope of work, the building's occupancy classification, construction type, whether the building is sprinklered, the occupant load, and an index of every sheet in the set.
The code analysis is where many TI sets fall apart. If the occupancy is changing, or the occupant load pushes past a threshold, requirements for exits, restrooms, and fire protection can change with it. Getting this right early prevents redesign later. If your project involves a change of use, we walk through how that plays out in converting a warehouse to office space.
Demolition Plan
For second-generation space, the demo plan shows what comes out and what stays: walls, doors, ceilings, fixtures, and equipment. It keeps the contractor from removing something you meant to keep, or keeping something the new layout can't work around.
Floor Plan and Partition Plan
This is the sheet most people think of as "the plans." It shows new walls, doors, rooms, and dimensions, along with wall types that tie to construction details. Rated walls, if the project needs them, are identified here.
Egress and Life Safety Plan
The reviewer needs to see how people get out. This plan typically shows occupant loads by room or area, exit paths, travel distances, exit widths, and the location of exits and exit signage. On small projects this information sometimes lives on the floor plan. On larger or more complex spaces it usually gets its own sheet.
Reflected Ceiling Plan
The ceiling plan shows ceiling types and heights, light fixture locations, HVAC diffusers and returns, and anything else happening overhead. It's where ceiling, lighting, and mechanical coordination becomes visible. Conflicts between ducts, lights, and ceiling grid get caught here or get caught in the field at a much higher price.
Enlarged Restroom and Accessibility Details
Restrooms get enlarged plans because accessibility requirements are measured in inches: clearances, grab bar locations, fixture heights, door swings, and turning space. Reviewers look at these closely. Missing or unclear accessibility details are one of the most common reasons a set comes back with comments.
Door and Finish Schedules
Schedules list every door with its size, type, hardware, and fire rating where required, plus the finishes for floors, walls, and ceilings by room. They turn the drawings into something a contractor can price line by line.
Construction Details
Wall sections, partition details, ceiling details, and any special conditions show how things actually get built. They answer the questions a floor plan can't.
Engineering Sheets: What's Usually Required
Most commercial TIs need more than the design drawings. Depending on scope, the set may include:
- Mechanical: HVAC distribution, equipment, and ventilation. If you're adding people, rooms, or heat-producing equipment, the existing system may not keep up.
- Electrical: power, lighting, panel schedules, and load calculations. New equipment or a change in use can push the existing service past its capacity.
- Plumbing: new or relocated fixtures, water supply, waste, and venting. Adding a restroom or a break room sink is rarely as simple as it looks.
- Structural: only when the work affects the structure, such as new rooftop equipment, openings in bearing walls, or heavy loads like storage racks or large equipment.
- Energy code documentation: many jurisdictions require documentation showing lighting and mechanical systems meet the adopted energy code.
Fire sprinkler and fire alarm modifications are often handled as separate deferred submittals by a fire protection contractor. The TI set still has to show the layout those systems are responding to.
What Causes a TI Set to Get Bounced
Plan review comments tend to cluster around the same problems:
- Incomplete code analysis that leaves the reviewer guessing about occupancy, occupant load, or sprinkler status.
- Sheets that don't agree, such as a door that appears on the floor plan but not the schedule, or a restroom that doesn't match the plumbing sheet.
- Missing accessibility information on restrooms, routes, counters, or entrances.
- Egress that doesn't work once the occupant load is calculated correctly.
- Undeclared engineering scope, where the drawings show new equipment or fixtures with no supporting mechanical, electrical, or plumbing design.
Every one of these is avoidable.
They're coordination problems, not design problems.
What to Have Ready Before Drafting Starts
The more you bring to the start of the project, the faster the set comes together:
- Existing drawings for the building or suite, if the landlord or property manager has them.
- The lease exhibit or TI work letter, which often defines what the landlord provides and what's on you.
- Your intended use and headcount, including any special equipment, appliances, or storage.
- Your layout needs: number of offices, conference rooms, restrooms, and any rooms with special requirements.
- Your target opening date, so the schedule can be built backward from it.
If existing drawings aren't available, the space will need to be field measured before design can begin. Plan that into your timeline.
The Bottom Line
A tenant improvement permit set is a coordinated package, not a floor plan. The code analysis, egress, accessibility, and engineering sheets carry as much weight in plan review as the layout does. A set that answers the reviewer's questions up front moves through review. A set that doesn't gets sent back, and every round costs time on your lease.
If you're planning a commercial tenant improvement in the Phoenix area and want a permit-ready set built right the first time, see our Commercial Tenant Improvement drafting services, call (714) 926-7862, or contact REH Drafting & Design to talk through your project.
Related reading
- What Are Typical Tenant Improvement Projects for Small Offices? What actually drives the budget on a small office TI, and what to check before you sign.
- Converting a Warehouse to Office Space: What Permits Do You Need? How a change of occupancy reshapes the code analysis and the rest of the set.
- How to Find the Right Commercial Space for Your Restaurant. The site-selection side of a restaurant TI.